Property photo 1
Property photo 2
Property photo 3
Property photo 4
Property photo 5
3 Beds
2 Baths
1,586 sqft

$449,000

111 TARPON CIR, WINTER SPRINGS FL, 32708

Price per sqft$283.10
Built in1979
Property size1,586 sqft
Property typeResidential
Courtesy of SERHANT, John Harbuck  Listing Contact: [email protected]

Overview

Active

Listed Oct 20, 2026

Updated 10h ago

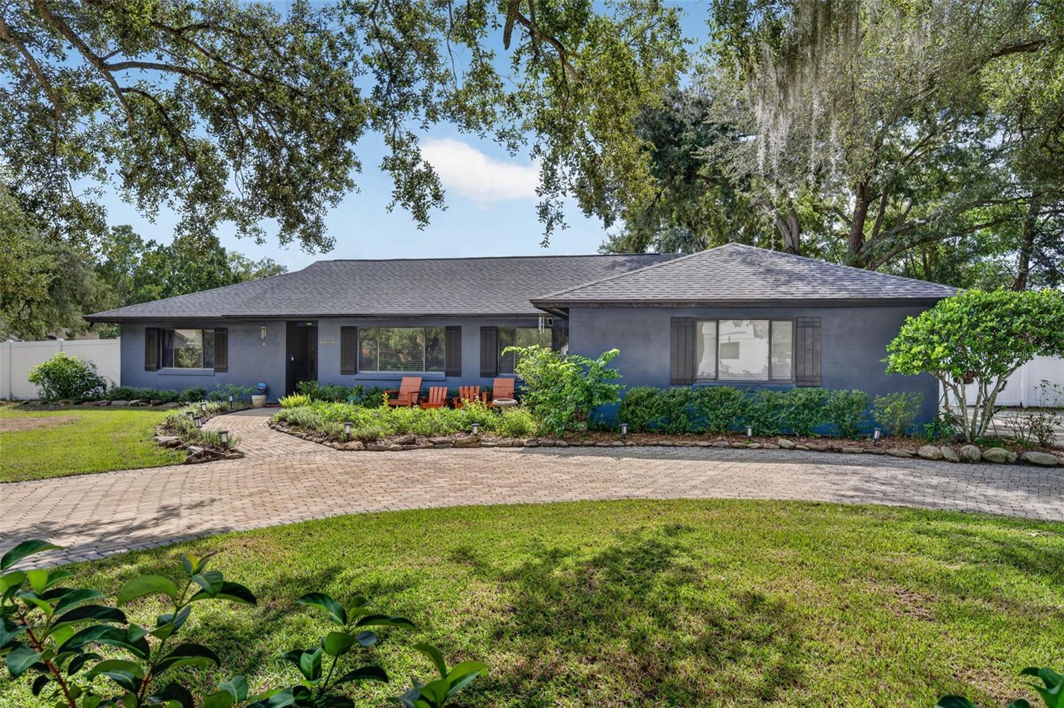
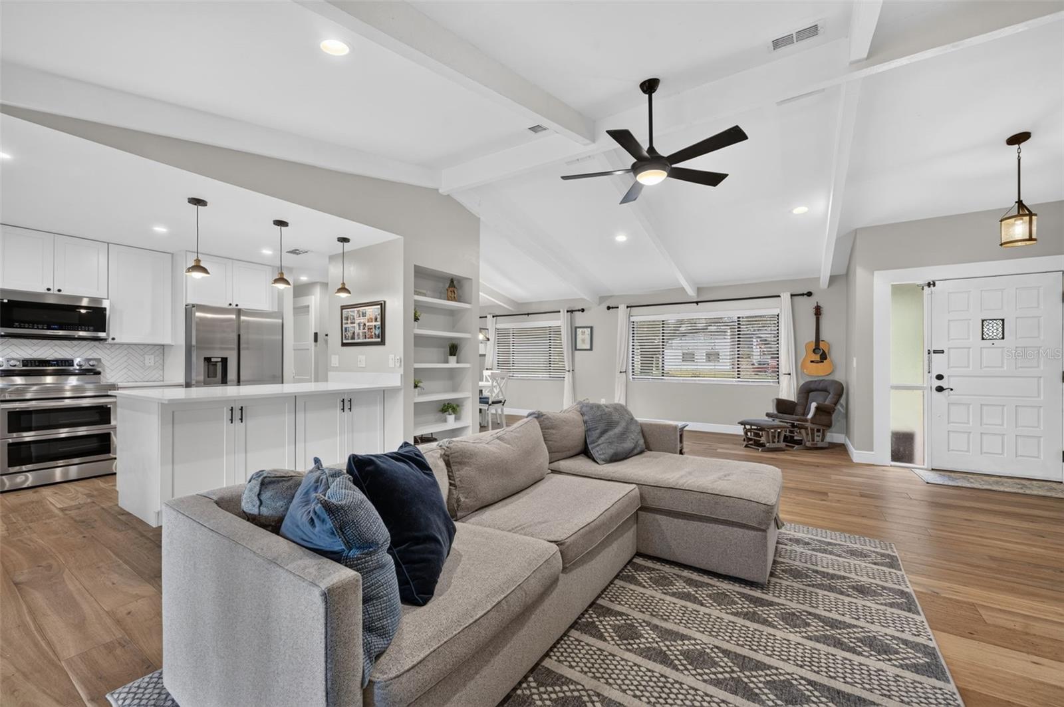
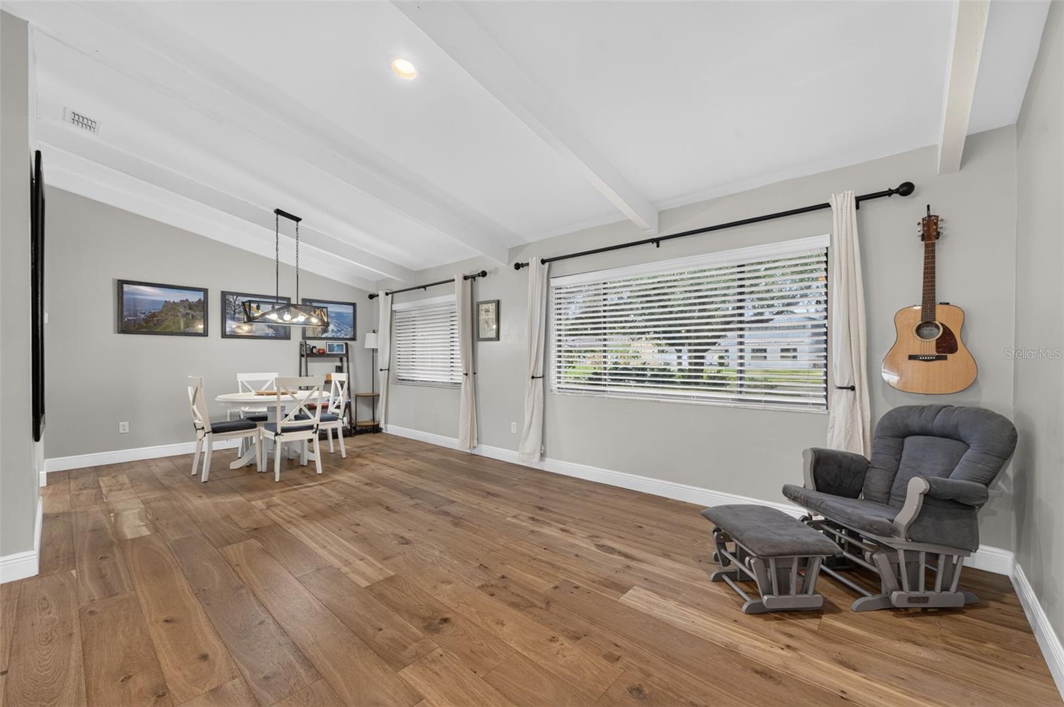
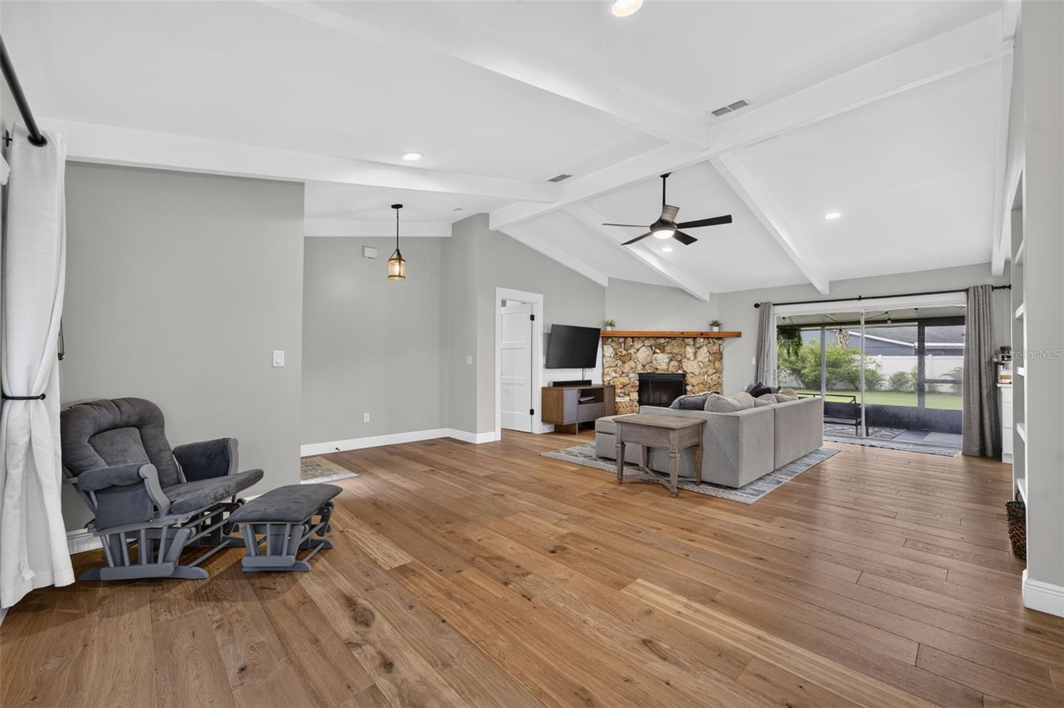
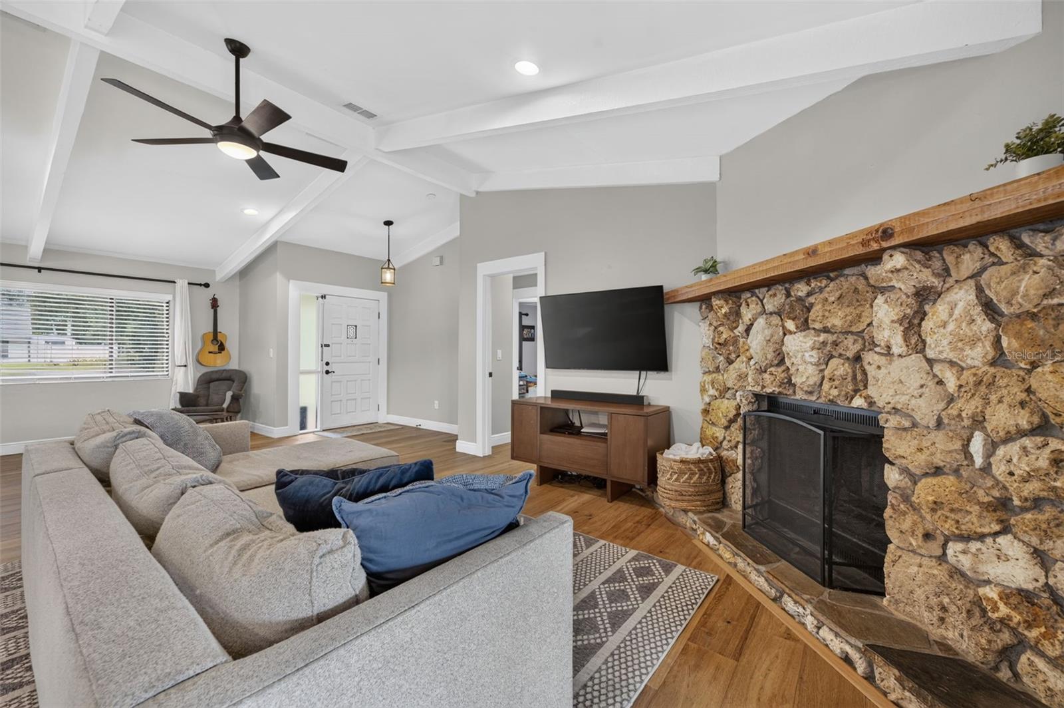
Updated home on nearly half an acre in Tuscawilla, with no HOA. Mature oaks shade the front yard, a circular paver driveway leads to the front door, and the 2-car garage is side-entry with extra parking. Inside, the open living, dining and kitchen area sits under vaulted ceilings with exposed white beams. The living room has a natural stone fireplace, a full built-in bookshelf and recessed lighting. The kitchen was recently fully remodeled: white shaker cabinets, quartz countertops, an oversized peninsula with drawer storage, Samsung stainless appliances including a double-oven range, a herringbone tile backsplash, matte black hardware, pendant lighting and a large pantry. The primary suite has sliding doors to the back porch, a walk-in closet, a double vanity and a travertine walk-in shower. The remodeled secondary bath has a double vanity with quartz and a subway-tiled tub/shower. Engineered hardwood floors and new baseboards run throughout, and the secondary bedrooms and bathroom have solid core doors and custom closet doors. The big-ticket items are done: roof replaced in 2022, a tankless water heater less than a year old, repiped plumbing and a re-stuccoed front exterior. Out back, a screened porch runs the length of the house and overlooks a huge backyard with a vinyl privacy fence, mature trees and a playset that stays with the home. The washer and dryer are in the garage. Zoned for Keeth Elementary, Indian Trails Middle and Winter Springs High.

$2,987/mo

Est. mortgage payment based on a $449,000 home price.

All estimates are provided by Luxury Presence for informational purposes only. Actual amounts may vary.

Additional information

MLS® ID
O6448446

Interior Features

Bedrooms
3
Bathrooms
2
Fireplace
Yes
Cooling
Yes
Heating
Yes
Basement
No

Exterior Features

Lot Size
0.43 Acres

Other Property Details

Taxes
$3,879
Tax Frequency
Annually
Association Fee Frequency
Monthly
Garage
Yes
Municipality
21
Pets Allowed
Yes
55+/Senior Community
No

Listings courtesy of Stellar MLS as distributed by MLS GRID

All information deemed reliable but not guaranteed and should be independently verified. All properties are subject to prior sale, change or withdrawal. Neither listing broker(s) nor Silver + Welch Collective shall be responsible for any typographical errors, misinformation, misprints and shall be held totally harmless. Properties displayed may be listed or sold by various participants in the MLS. 

Based on information submitted to the MLS GRID as of 7:25 PM UTC on 10/21/2026. All data is obtained from various sources and may not have been verified by broker or MLS GRID. Supplied Open House Information is subject to change without notice. All information should be independently reviewed and verified for accuracy. Properties may or may not be listed by the office/agent presenting the information.

©2026 Stellar MLS . All rights reserved.

DMCA Notice

Powered by Luxury Presence