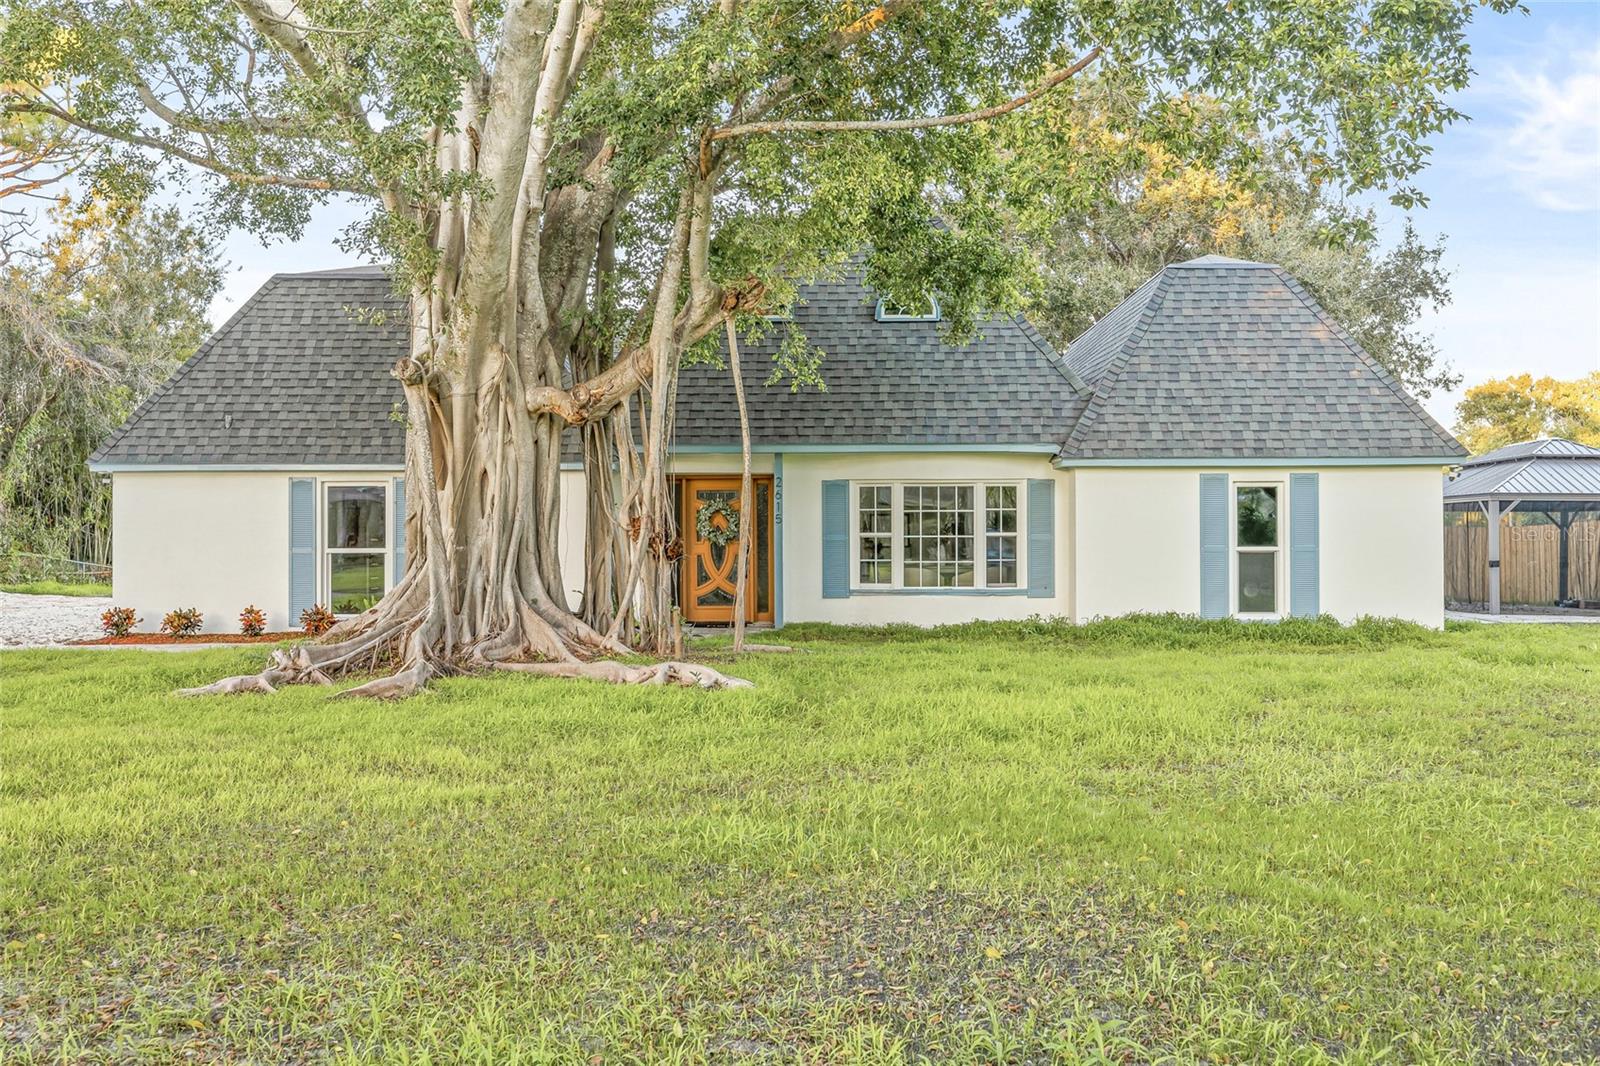
Property photo 1
4 Beds
3 Baths
3,738 sqft

$1,070,000

2615 DESOTO WAY S, ST PETERSBURG FL, 33712

Price per sqft$286.25
Built in1970
Property size3,738 sqft
Property typeResidential
Courtesy of NETWORTH REALTY OF TAMPA, LLC, Valeria Aliaga  Listing Contact: 813-282-7444

Overview

Sold

Listed Oct 30, 2025

Updated Jun 1

Welcome to your dream home in beautiful Saint Petersburg! Nestled on an expansive .93-acre lot with serene views of Summit Lake, this two-story, 4-bedroom, 3-bathroom POOL home with a BONUS room offers luxurious living both inside and out and best of all, it's not in a flood zone. As you approach, you'll be captivated by the home’s charming curb appeal. Step inside and be greeted by a grand foyer, complete with a statement chandelier and a sleek staircase. To your right, a formal dining room sets the stage for elegant gatherings. The heart of the home is the gourmet kitchen, boasting new countertops and cabinetry, stainless steel appliances, a large island with bar seating, and a dry bar perfect for entertaining. The kitchen opens up to a bright and spacious living area featuring built-in bookcases and ample natural light. The primary suite is a private retreat, offering a walk-in closet and a spa-inspired en suite bathroom with dual vanities, a freestanding soaking tub, and a luxurious dual-head shower. This unique layout includes a versatile bonus room, ideal for a home office or playroom, featuring its own en suite bath with elegant marble flooring and a sleek, modern shower. The bonus room features a spiral staircase in the bathroom leading to an upstairs bedroom, creating a Jack-and-Jill setup with a twist, perfect for guests or multi-generational living. Upstairs, you'll find three additional bedrooms, each with its own charm. One bedroom connects via the spiral staircase, another is bathed in natural light, and the third offers French doors opening to a private balcony with stunning lake views, truly a picture-perfect scene. The upstairs guest bathroom features dual vanities and a beautifully designed shower. Step outside to your own private paradise. A newly screened lanai houses a sparkling pool, and a second screened dining area is perfect for al fresco meals. A charming gazebo completes the backyard, ideal for hosting gatherings, all while enjoying tranquil views of Summit Lake. Additional features include two brand new HVAC systems, providing peace of mind for years to come. Located just down the street from the St. Petersburg Country Club, you can easily enjoy a round of golf whenever you like. Plus, you’re only 10 minutes from downtown St. Pete, offering the perfect blend of privacy and convenience with easy access to top-rated beaches, restaurants, and shopping. This one-of-a-kind home is a rare find. Schedule your private showing today and make this lakeside retreat your forever home!***NO flooding or water intrusion during last year's hurricanes***

Additional information

MLS® ID
TB8438978

Interior Features

Bedrooms
4
Bathrooms
3
Cooling
Yes
Heating
Yes
Basement
No

Exterior Features

Lot Size
0.93 Acres

Other Property Details

Taxes
$3,348
Tax Frequency
Annually
Association Fee Frequency
Monthly
View
Yes
Pool
Yes
Waterfront
Yes
55+/Senior Community
No

Listings courtesy of Stellar MLS as distributed by MLS GRID

All information deemed reliable but not guaranteed and should be independently verified. All properties are subject to prior sale, change or withdrawal. Neither listing broker(s) nor Silver + Welch Collective shall be responsible for any typographical errors, misinformation, misprints and shall be held totally harmless. Properties displayed may be listed or sold by various participants in the MLS. 

Based on information submitted to the MLS GRID as of 1:07 PM UTC on 9/26/2026. All data is obtained from various sources and may not have been verified by broker or MLS GRID. Supplied Open House Information is subject to change without notice. All information should be independently reviewed and verified for accuracy. Properties may or may not be listed by the office/agent presenting the information.

©2026 Stellar MLS . All rights reserved.

DMCA Notice

Powered by Luxury Presence