Property photo 1
Property photo 2
Property photo 3
Property photo 4
Property photo 5
4 Beds
3 Baths
2,200 sqft

$387,900

7702 BENT TREE LOOP, ST CLOUD FL, 34773

Price per sqft$176.32
Built in2025
Property size2,200 sqft
Property typeResidential
Courtesy of ADAMS HOMES REALTY, INC., Viviani Moreno De Segovia  Listing Contact: 407-523-1030

Overview

Active

Listed Oct 19, 2026

Updated 2h ago

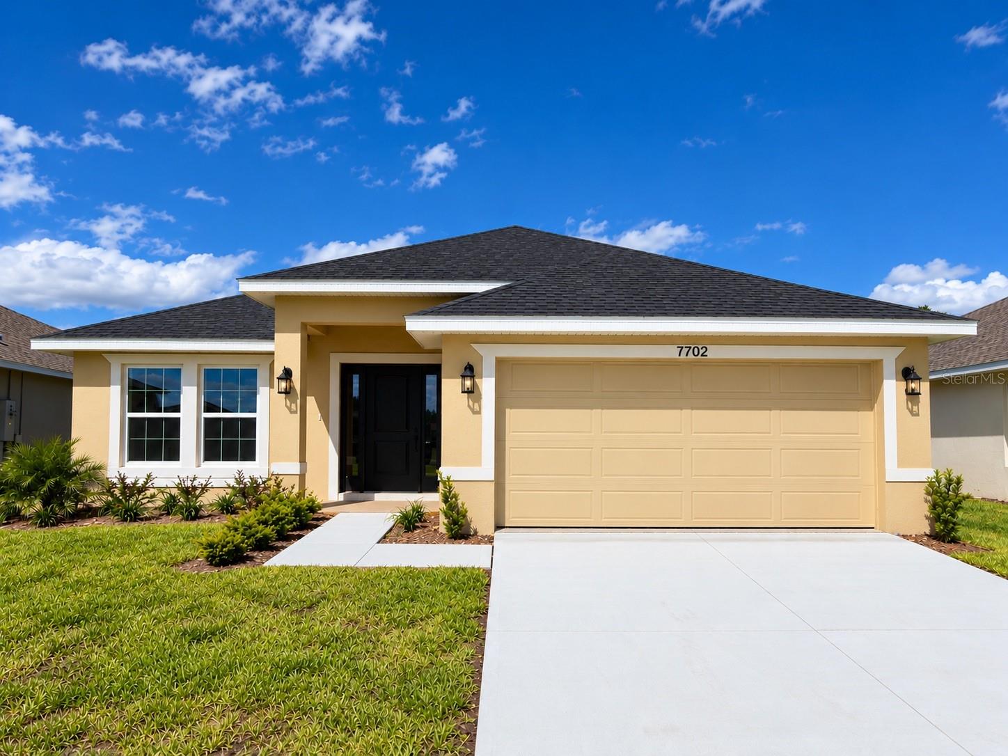
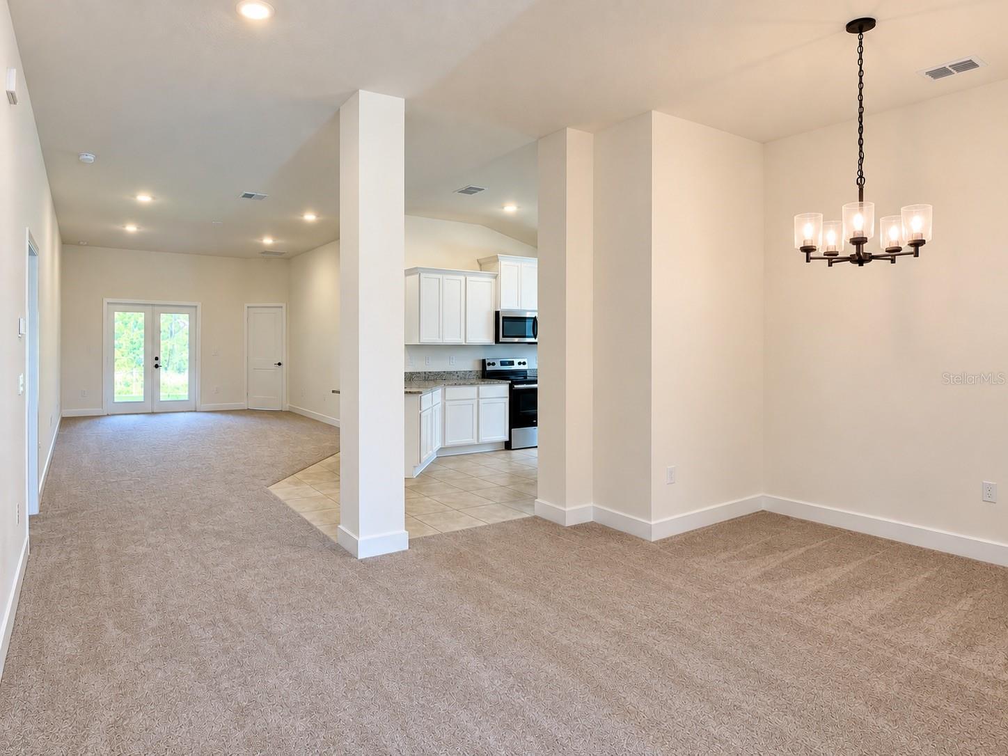
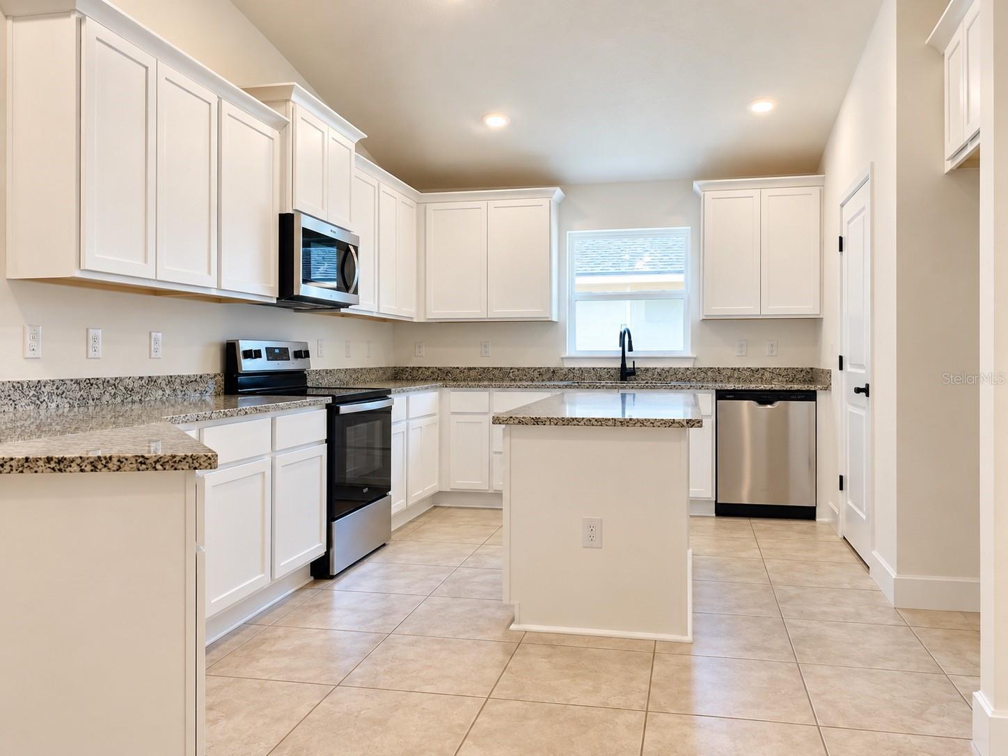
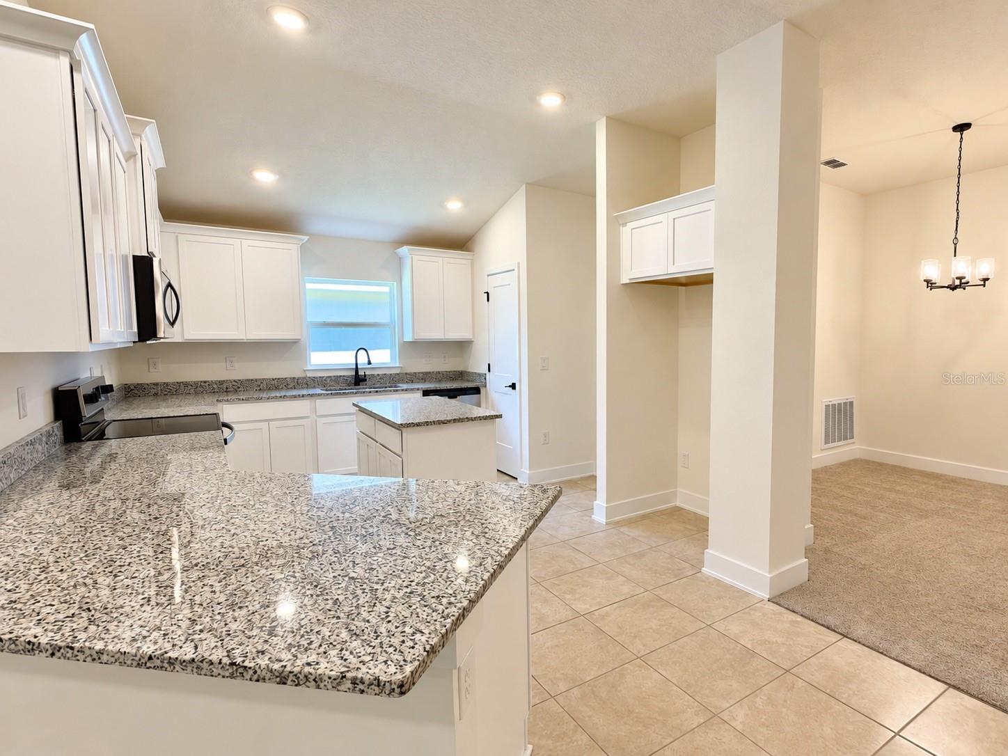
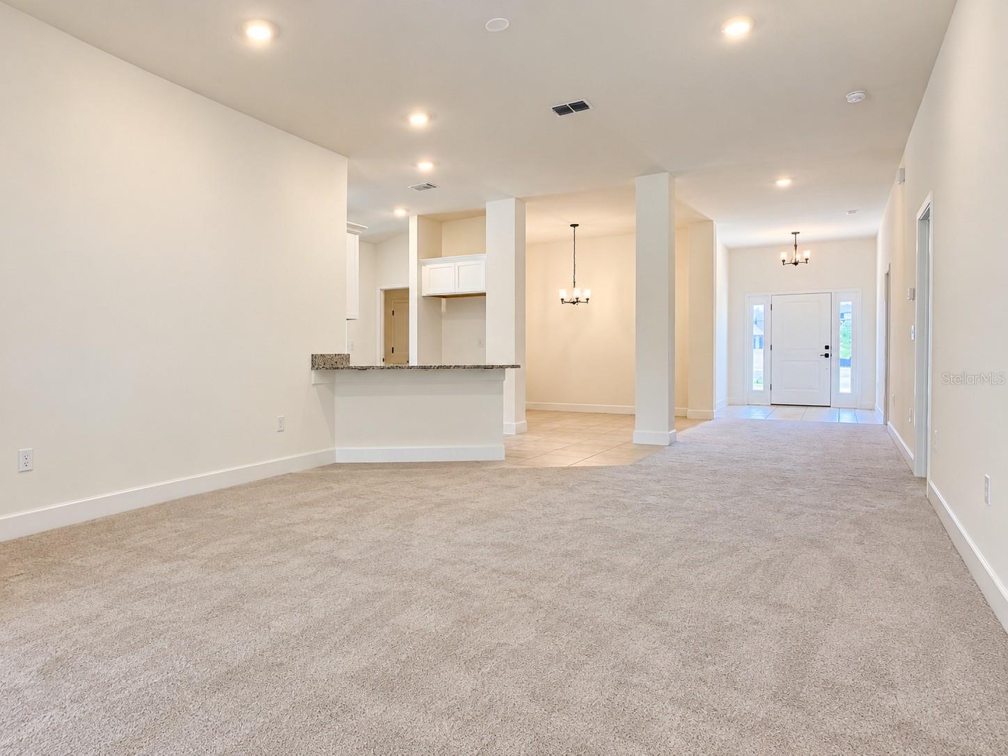
Virtually Staged. **LIMITED-TIME PROMOTION: FREE WASHER, DRYER AND REFRIGERATOR - RECEIVED AFTER CLOSING!** PRICE REDUCED $45,000 + $15,000 FLEX CASH! Picture the next chapter at 7702 Bent Tree Loop in Harmony Central. This completed Adams Homes 2200B provides 2,200 square feet of living space, four bedrooms, three bathrooms and a two-car garage in a welcoming single-story design. Imagine relaxed mornings, sharing dinner and making room for guests, hobbies or a home office. The primary suite provides a comfortable retreat when it is time to unwind. Now available at $387,900, this new-construction home brings together everyday comfort and meaningful purchase incentives. Harmony Central has NO CDD. Compared with published FY2027 annual CDD assessments of $2,330.49 to $2,539.95 for certain 50-foot single-family lots in Harmony West, that represents approximately $194 to $212 monthly in equivalent CDD costs, or approximately $46,610 to $50,799 over 20 years if those annual amounts remain unchanged. This illustration is not guaranteed future savings. CDD assessments vary by property and assessment area, may change annually, and exclude HOA fees and other property taxes. Community amenities include a pool, cabanas and a dog park. CURRENT LIMITED-TIME PROMOTION: $45,000 price reduction is already reflected in the advertised price, plus $15,000 Flex Cash and a free washer, dryer and refrigerator. New contract must be executed by October 31, 2026, with no contingencies and a 30-day closing in November 2026. When working with Acrisure, one of our preferred lenders, receive an additional Buyer Credit for contracts executed by October 31, 2026, subject to lender terms and eligibility. Flex Cash use is subject to applicable lender and loan-program requirements. Ask the onsite sales team for complete terms, eligibility and availability. Schedule your visit and picture the everyday moments that could begin here.

$2,581/mo

Est. mortgage payment based on a $387,900 home price.

All estimates are provided by Luxury Presence for informational purposes only. Actual amounts may vary.

Additional information

MLS® ID
O6450775

Interior Features

Bedrooms
4
Bathrooms
3
Cooling
Yes
Heating
Yes
Basement
No

Exterior Features

Lot Size
0.15 Acres

Other Property Details

Taxes
$831
Tax Frequency
Annually
Association Fee Frequency
Monthly
Garage
Yes
View
Yes
Pets Allowed
Yes
New Construction
Yes
55+/Senior Community
No

Listings courtesy of Stellar MLS as distributed by MLS GRID

All information deemed reliable but not guaranteed and should be independently verified. All properties are subject to prior sale, change or withdrawal. Neither listing broker(s) nor Silver + Welch Collective shall be responsible for any typographical errors, misinformation, misprints and shall be held totally harmless. Properties displayed may be listed or sold by various participants in the MLS. 

Based on information submitted to the MLS GRID as of 11:15 AM UTC on 10/20/2026. All data is obtained from various sources and may not have been verified by broker or MLS GRID. Supplied Open House Information is subject to change without notice. All information should be independently reviewed and verified for accuracy. Properties may or may not be listed by the office/agent presenting the information.

©2026 Stellar MLS . All rights reserved.

DMCA Notice

Powered by Luxury Presence