Property photo 1
Property photo 2
Property photo 3
Property photo 4
Property photo 5
2 Beds
3 Baths
2,054 sqft

$425,000

4340 NW 56TH CT, OCALA FL, 34482

Price per sqft$206.91
Built in2020
Property size2,054 sqft
Property typeResidential
Courtesy of KELLER WILLIAMS CORNERSTONE RE, Alexa Perkiel  Listing Contact: 352-369-4044

Overview

Active

Listed Oct 19, 2026

Updated 8h ago

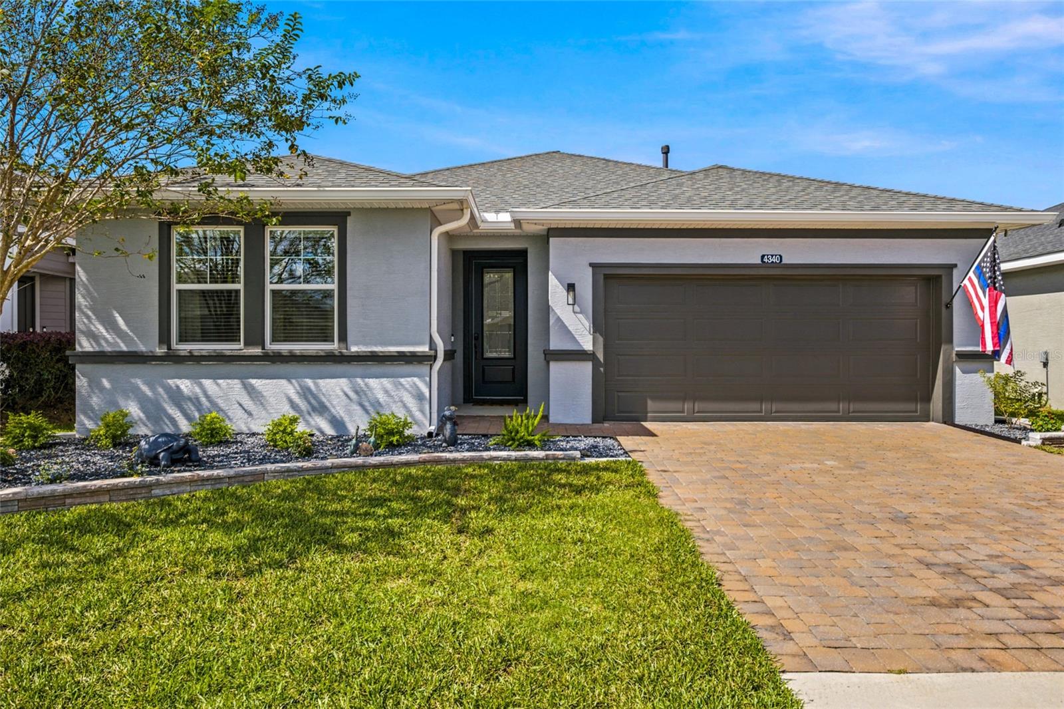
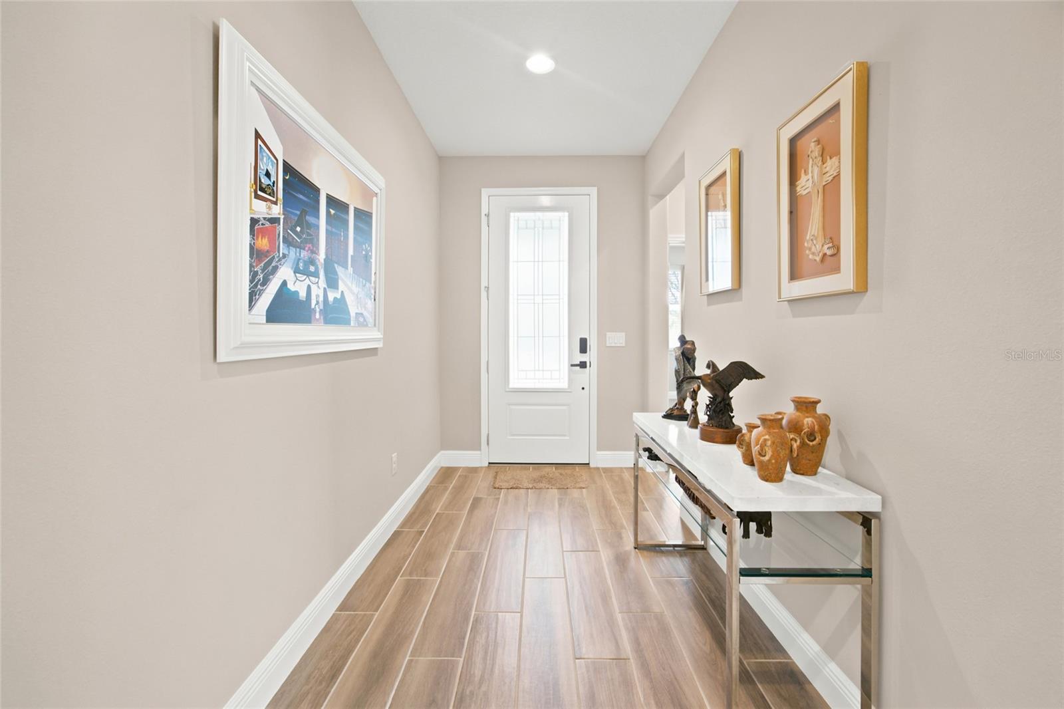
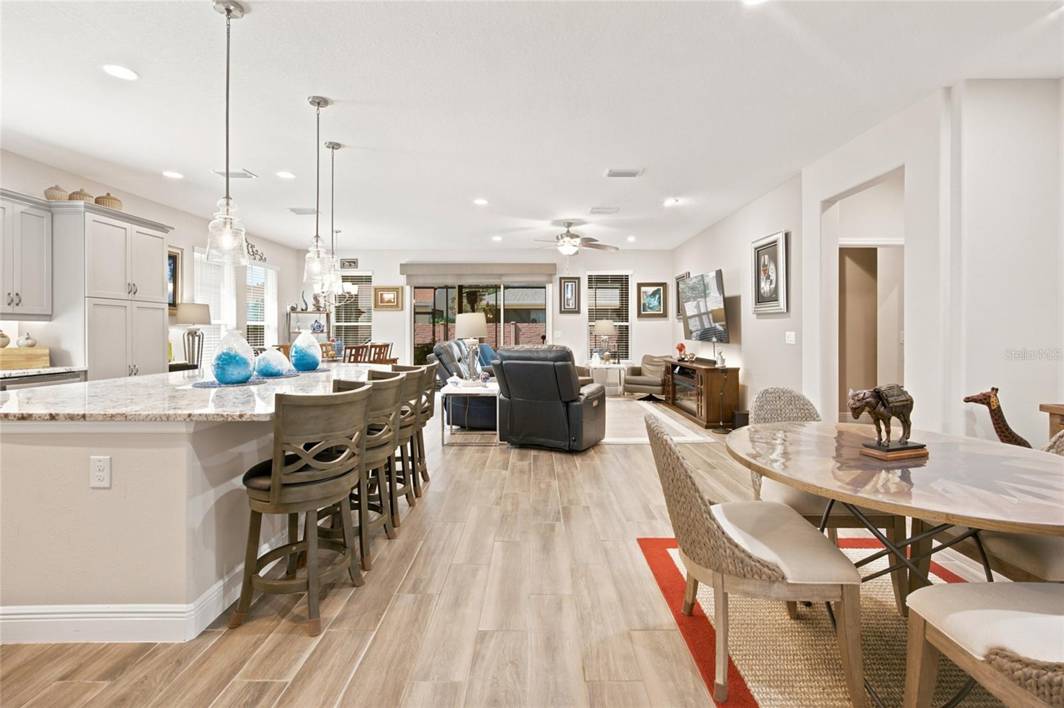
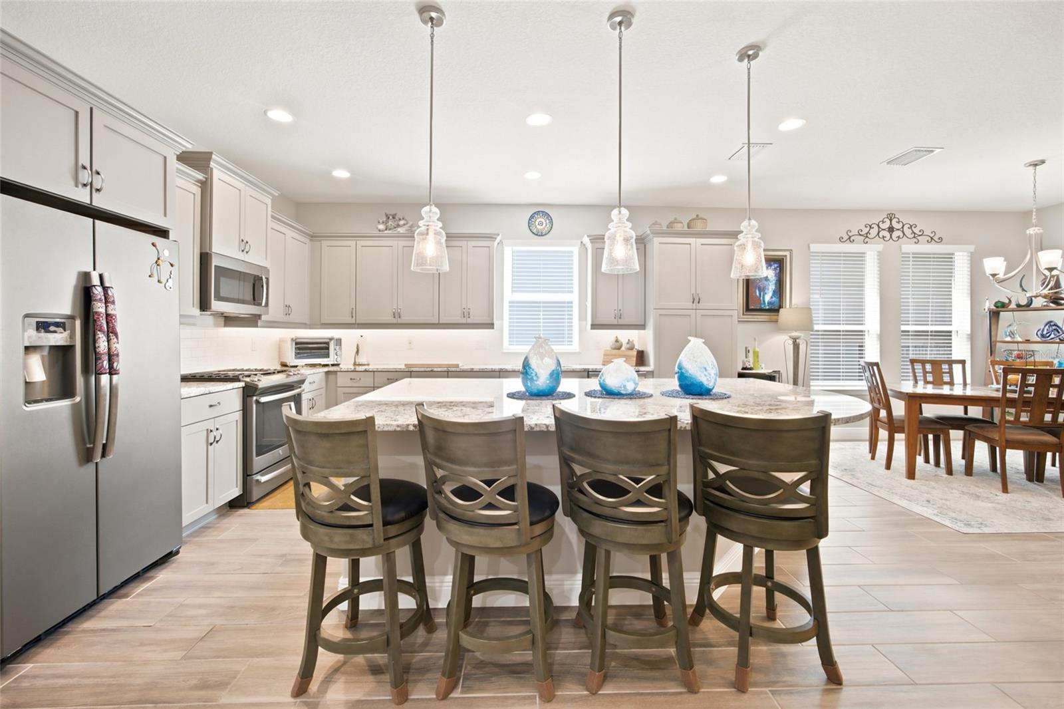
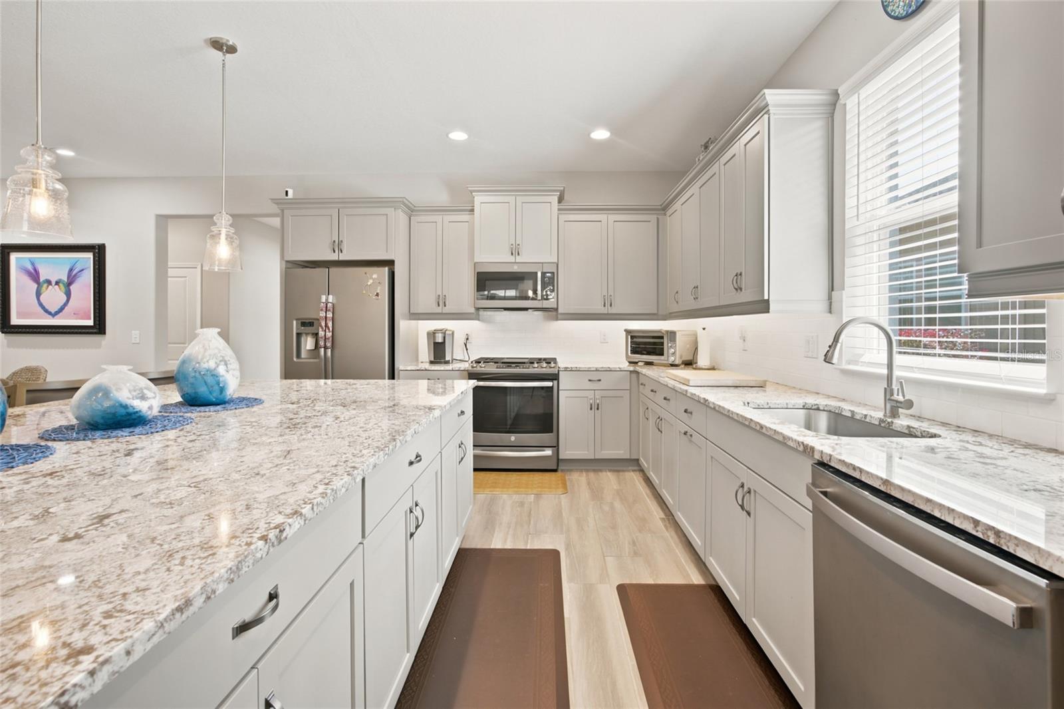
Welcome to this stunning 2 bed, 2.5 bath Declare model in the highly sought after community of Ocala Preserve. With just over 2,000 sq ft of living space you can generously stretch out between the two bedrooms-both en suite, an oversized office with french doors, huge kitchen island and spacious outdoor entertaining area under the screened lanai and fully fenced with updated landscaping and mulch. This fabulous floor plan allows more privacy for the primary bedroom with nice separation from the bed to bath with two vanities, water closet and large walk in closet. Gorgeous color scheme throughout from the beige wood-like tile to the greys and whites of the kitchen and nicely paved lanai. The open floor plan allows for plenty of seating, lovely built-ins for your collectibles, plenty of wall space for art and with that incredible lanai; you'll be hosting all your friends and enjoying the sunsets out back! Ocala Preserve offers a fun and active lifestyle featuring a clubhouse with on site restaurant- The Salted Brick, as well as trails, spa and fitness center, tennis, pickleball, bocce, a resort and lap pool, a bar and more. With it's convenient location; only minutes to the renowned World Equestrian Center, 10 minutes to HITS, minutes to I-75 for easy commuting, and to restaurants, shops, grocery, Gold's Gym- makes this hard to beat! This home is in the 55+ section, HOA includes lawn maintenance, internet, and access to their incredible amenities.

$2,828/mo

Est. mortgage payment based on a $425,000 home price.

All estimates are provided by Luxury Presence for informational purposes only. Actual amounts may vary.

Additional information

MLS® ID
OM734242

Interior Features

Bedrooms
2
Bathrooms
3
Cooling
Yes
Heating
Yes
Basement
No

Exterior Features

Lot Size
0.13 Acres

Other Property Details

Taxes
$5,158
Tax Frequency
Annually
Association Fee Frequency
Monthly
Garage
Yes
Pets Allowed
Yes
55+/Senior Community
Yes

Listings courtesy of Stellar MLS as distributed by MLS GRID

All information deemed reliable but not guaranteed and should be independently verified. All properties are subject to prior sale, change or withdrawal. Neither listing broker(s) nor Silver + Welch Collective shall be responsible for any typographical errors, misinformation, misprints and shall be held totally harmless. Properties displayed may be listed or sold by various participants in the MLS. 

Based on information submitted to the MLS GRID as of 1:04 AM UTC on 10/20/2026. All data is obtained from various sources and may not have been verified by broker or MLS GRID. Supplied Open House Information is subject to change without notice. All information should be independently reviewed and verified for accuracy. Properties may or may not be listed by the office/agent presenting the information.

©2026 Stellar MLS . All rights reserved.

DMCA Notice

Powered by Luxury Presence