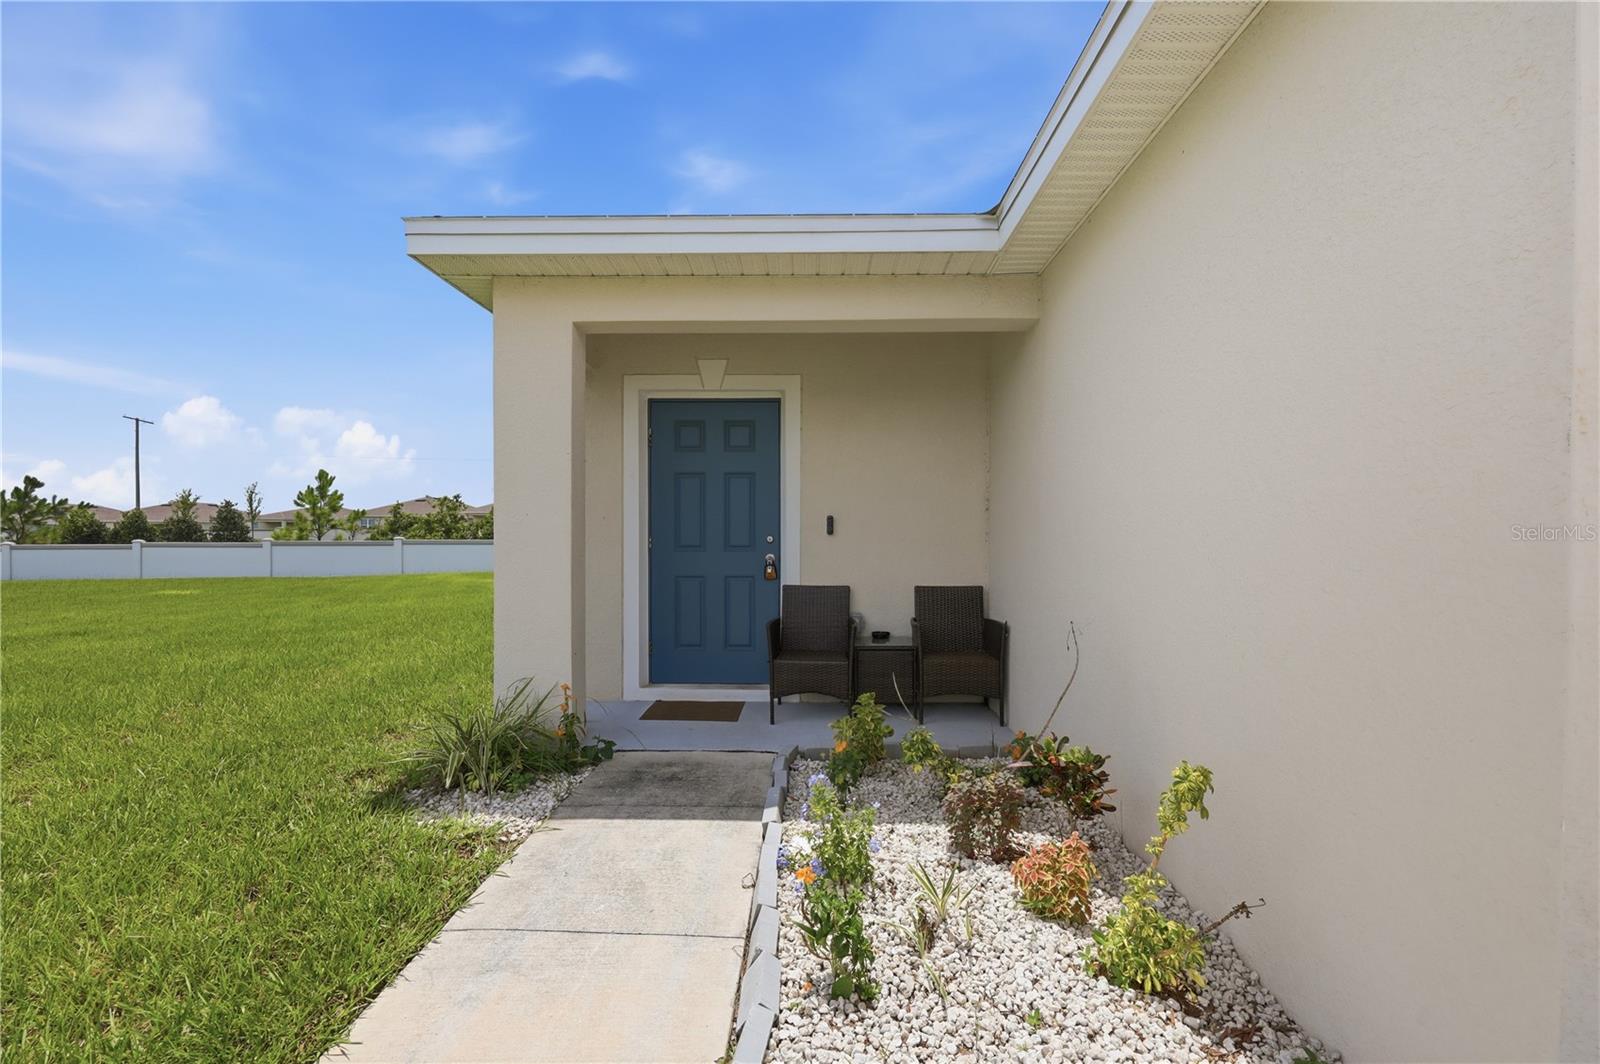
Property photo 1
Property photo 2
Property photo 3
Property photo 4
Property photo 5
3 Beds
2 Baths
1,320 sqft

$284,990

1403 MADISON CIR, HAINES CITY FL, 33844

Price per sqft$215.90
Built in2023
Property size1,320 sqft
Property typeResidential
Courtesy of DW&CO. REAL ESTATE, LLC, Antoine Hardy  Listing Contact: 352-460-8538

Overview

Active

Listed Jul 28, 2026

Updated 1h ago

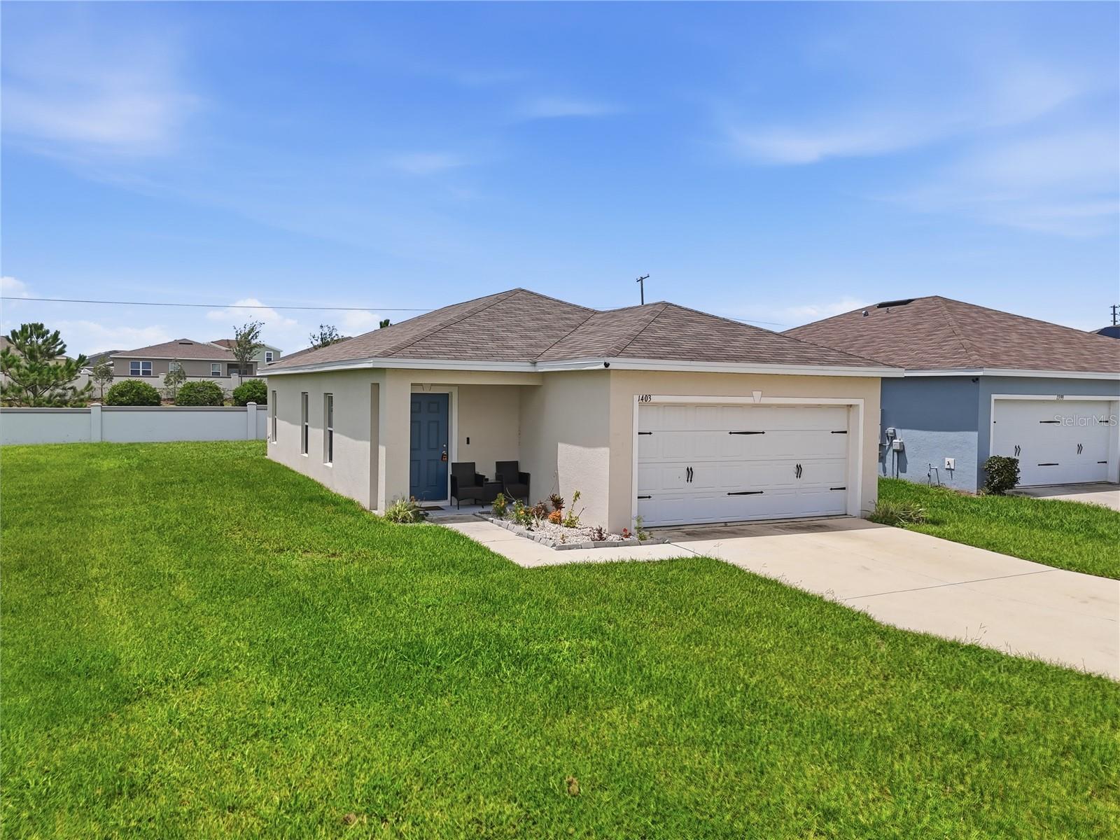
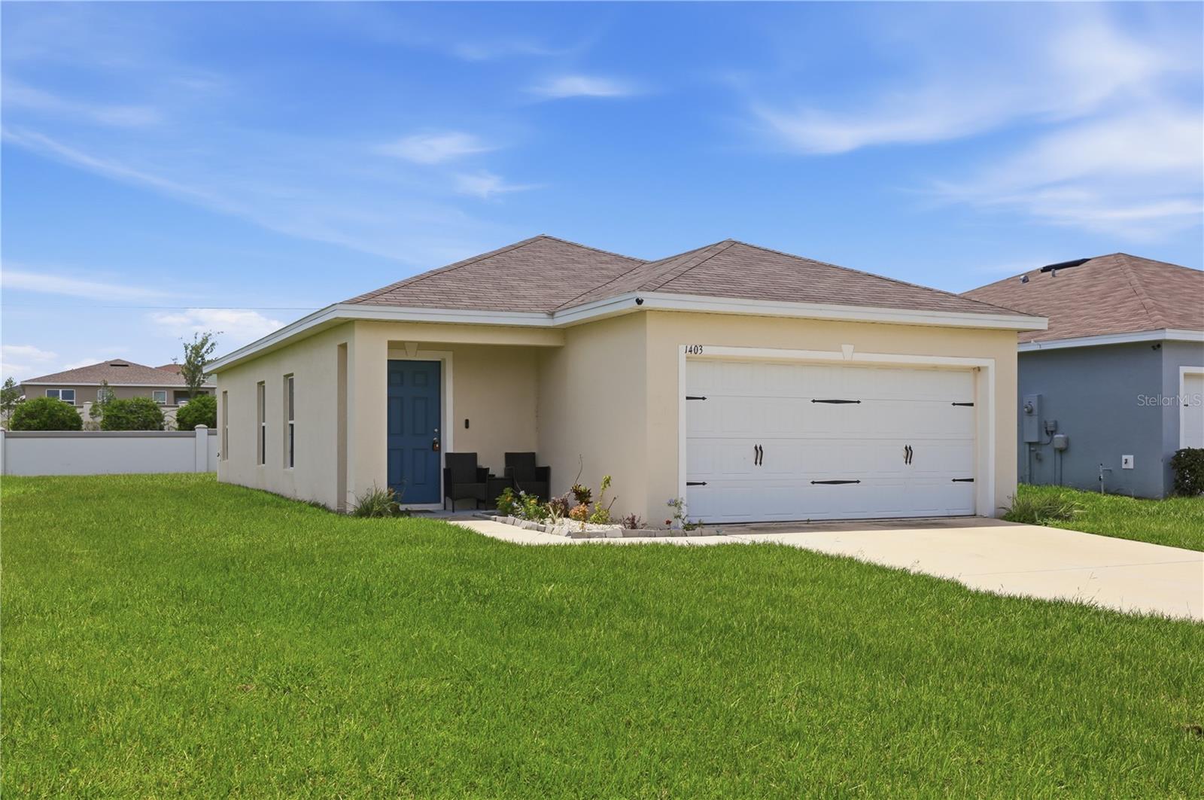
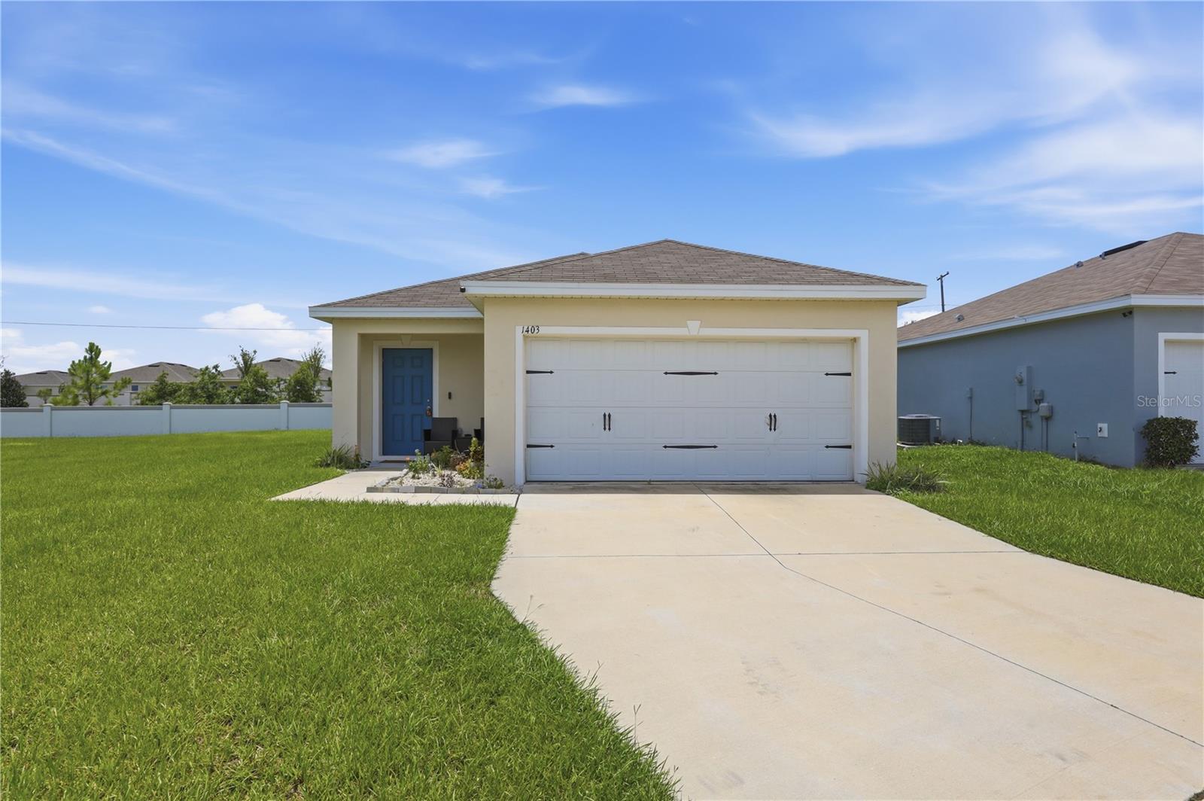
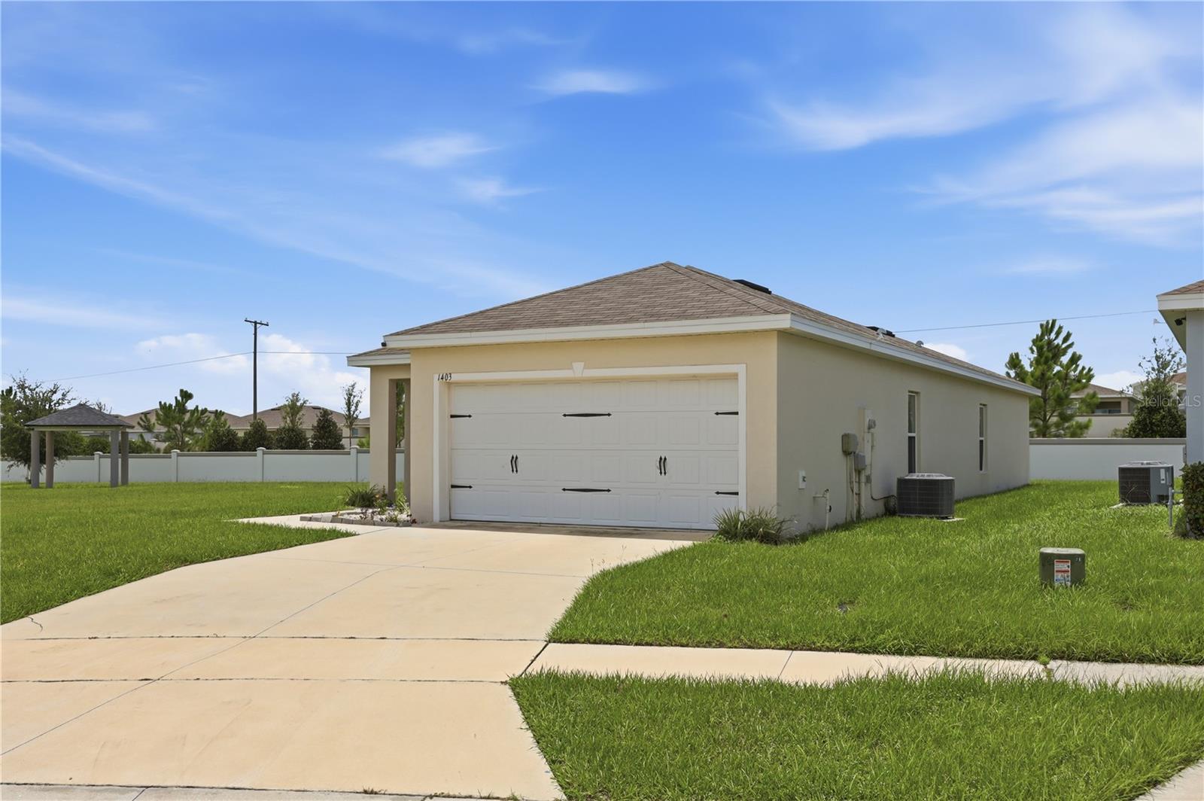
Motivated Seller! Discover Modern Living in Haines City! Built in 2023, this 3-bedroom, 2-bathroom home offers modern features, an open-concept layout, and a desirable corner-lot location directly beside the community park. Step inside to a spacious living area that flows seamlessly into the dining space and kitchen, creating an inviting atmosphere for everyday living and entertaining. The kitchen features granite countertops, stainless steel appliances, contemporary cabinetry, and a generous center island. Tile flooring throughout the main living areas adds style and practicality, while the split-bedroom floor plan offers added privacy. The primary suite features a private en-suite bathroom, and the secondary bedrooms provide flexibility for guests, a home office, or additional living space. Enjoy the convenience of newer construction without the wait of building from the ground up. Located near US-27 and I-4, this home offers access to shopping, dining, employment centers, and popular Central Florida destinations, including Walt Disney World, LEGOLAND Florida, Universal Orlando, and Posner Park. Whether you’re purchasing your first home, relocating to Florida, or looking for a newer property with convenient access to the surrounding area, 1403 Madison Circle is worth a closer look. Motivated seller! Ask about potential buyer incentives and available financing options, subject to eligibility, lender approval, and applicable terms. Don’t miss the opportunity to explore what this home has inside. Schedule your private showing today!

$1,896/mo

Est. mortgage payment based on a $284,990 home price.

All estimates are provided by Luxury Presence for informational purposes only. Actual amounts may vary.

Additional information

MLS® ID
G5115197

Interior Features

Bedrooms
3
Bathrooms
2
Cooling
Yes
Heating
Yes
Basement
No

Exterior Features

Lot Size
0.14 Acres

Other Property Details

Taxes
$4,818
Tax Frequency
Annually
Association Fee Frequency
Monthly
Garage
Yes
Municipality
27
Pets Allowed
Yes
55+/Senior Community
No

Listings courtesy of Stellar MLS as distributed by MLS GRID

All information deemed reliable but not guaranteed and should be independently verified. All properties are subject to prior sale, change or withdrawal. Neither listing broker(s) nor Silver + Welch Collective shall be responsible for any typographical errors, misinformation, misprints and shall be held totally harmless. Properties displayed may be listed or sold by various participants in the MLS. 

Based on information submitted to the MLS GRID as of 7:58 PM UTC on 10/21/2026. All data is obtained from various sources and may not have been verified by broker or MLS GRID. Supplied Open House Information is subject to change without notice. All information should be independently reviewed and verified for accuracy. Properties may or may not be listed by the office/agent presenting the information.

©2026 Stellar MLS . All rights reserved.

DMCA Notice

Powered by Luxury Presence