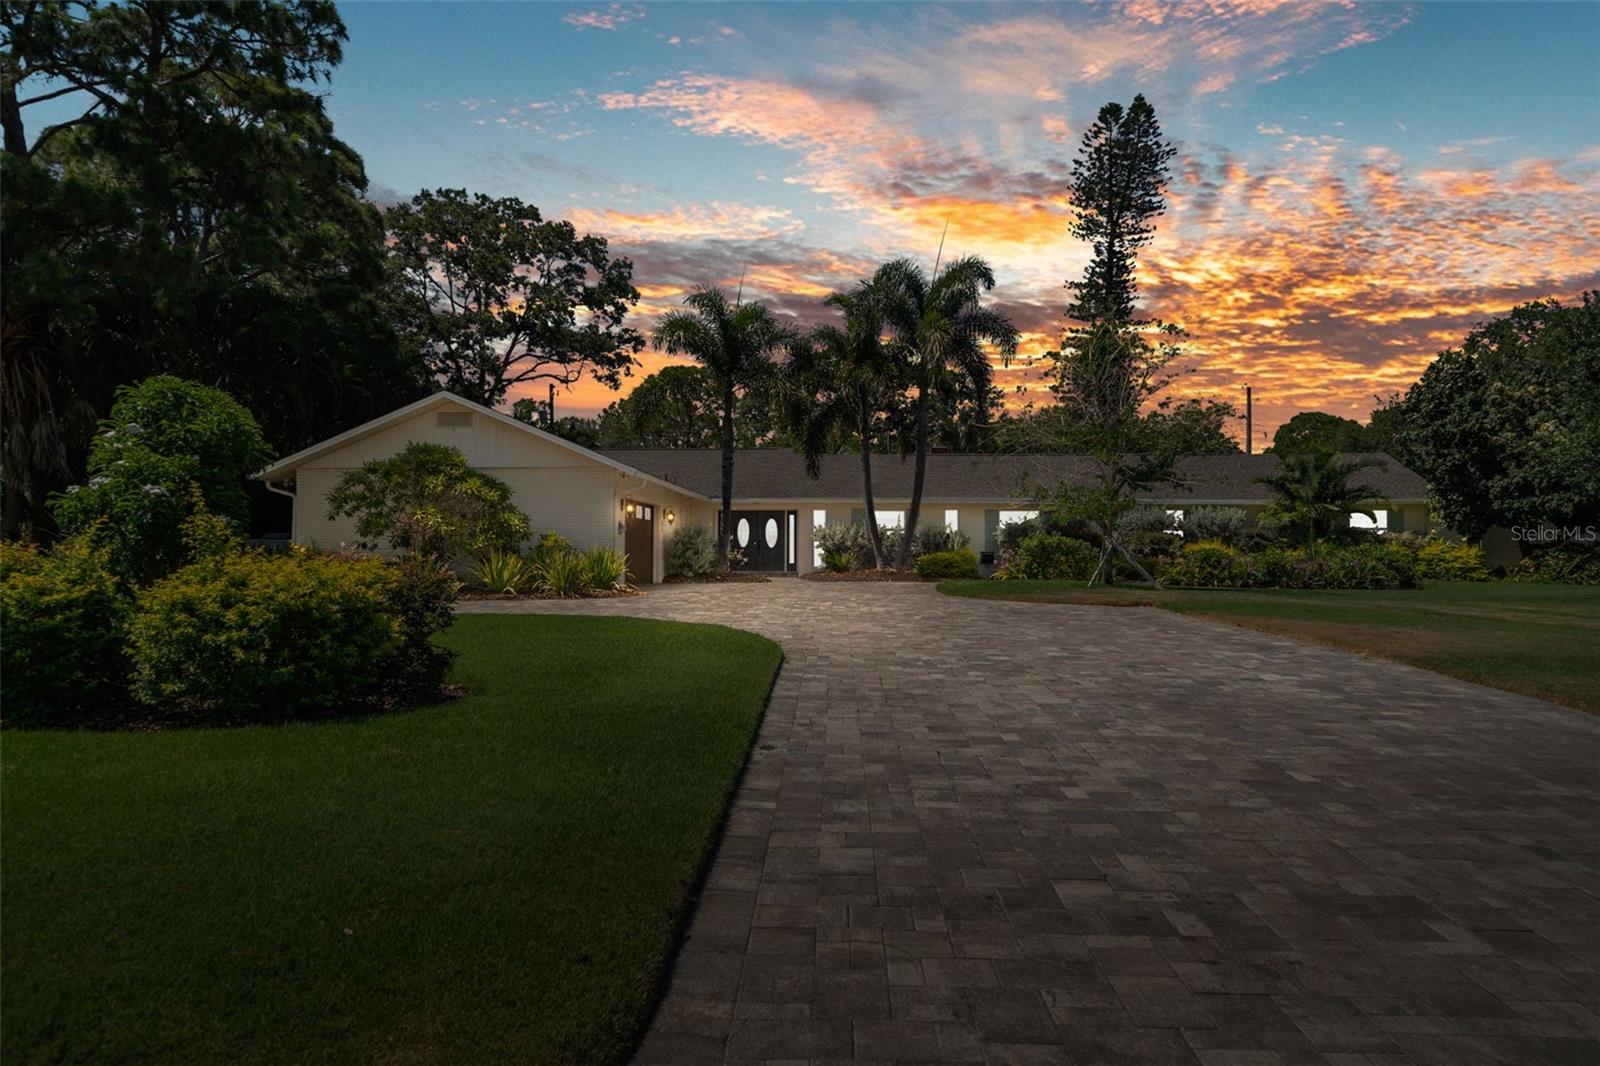
Experience luxurious Florida living in the coveted golf course community of Lakewood Estates. This updated block-construction home with a beautifully appointed brick facade is nestled on an oversized .46-acre double lot with golf course frontage. The spacious split-bedroom floor plan is perfect for entertaining, and the chef's dream island-style kitchen is complete with a gas range, built-in double ovens & microwave, prep/buffet station with a vegetable sink, restaurant-style stainless-steel refrigerator, wine refrigerator, ice maker, pantry, herringbone tile floors, and a breakfast bar. With its flexible layout, this floor plan could be perfect for a multi-generation home. The east wing features a BONUS office/den with built-in shelving & custom barn doors that could easily be a fifth bedroom, as well as a BONUS flex space ideal for a playroom, guest living room, or a second home office. The expansive Florida room with wood ceilings boasts natural light and panoramic views overlooking a turfed & paver patio welcoming you for your morning coffee. Exit the French doors opening to the breathtaking oasis in your backyard, complete with an oversized pool with a sun shelf, a travertine deck, an enormous spill-over spa, and a wraparound outdoor kitchen with a grille, griddle, dual refrigerators, sink, and ice maker. The huge great room with wood-burning fireplace and driftwood tile floors has room for all occasions. The primary suite offers a resort-style bathroom with a triple head walk-in shower, claw-foot tub and custom vanity. Additional features of this stunning property include double-entry front doors opening to a foyer entry, custom designer quality guest bathrooms, an expansive brick-paver circular driveway for tons of off-street parking and play, a massive 2-car garage with a utility sink, built-in shelving, and a bonus refrigerator. You'll also enjoy the convenience of a whole-house generator, updated windows, crown molding, a tankless water heater, a stone walkway leading to a front patio overlooking the golf course, wood floors, tons of storage with built-in closet systems, recessed lighting, decorative lighting/ceiling fans, an updated electrical system, security cameras, lush tropical landscaping with landscape lighting and fire-pit decorative pots, boat/trailer parking behind a vinyl privacy fence, an impact-resistant faux wood garage door, irrigation system, kayak racks, copper gutters, a firewood stand, and so much more. Live central to the beaches, boat ramps, parks, playgrounds, schools, shopping, restaurants, interstate, airport, museums, Tropicana Field, Skyway Bridge, and downtown St. Pete. The nearby St. Pete Country Club is celebrating 100 years in service with a golf course renovation to include new greens, irrigation, fairway & tee regrassing, and seawall & cart path replacements. Optional deal on golf, tennis, and social membership opportunities are available. Start living the luxurious Florida lifestyle today in this exceptional Lakewood Estates home!