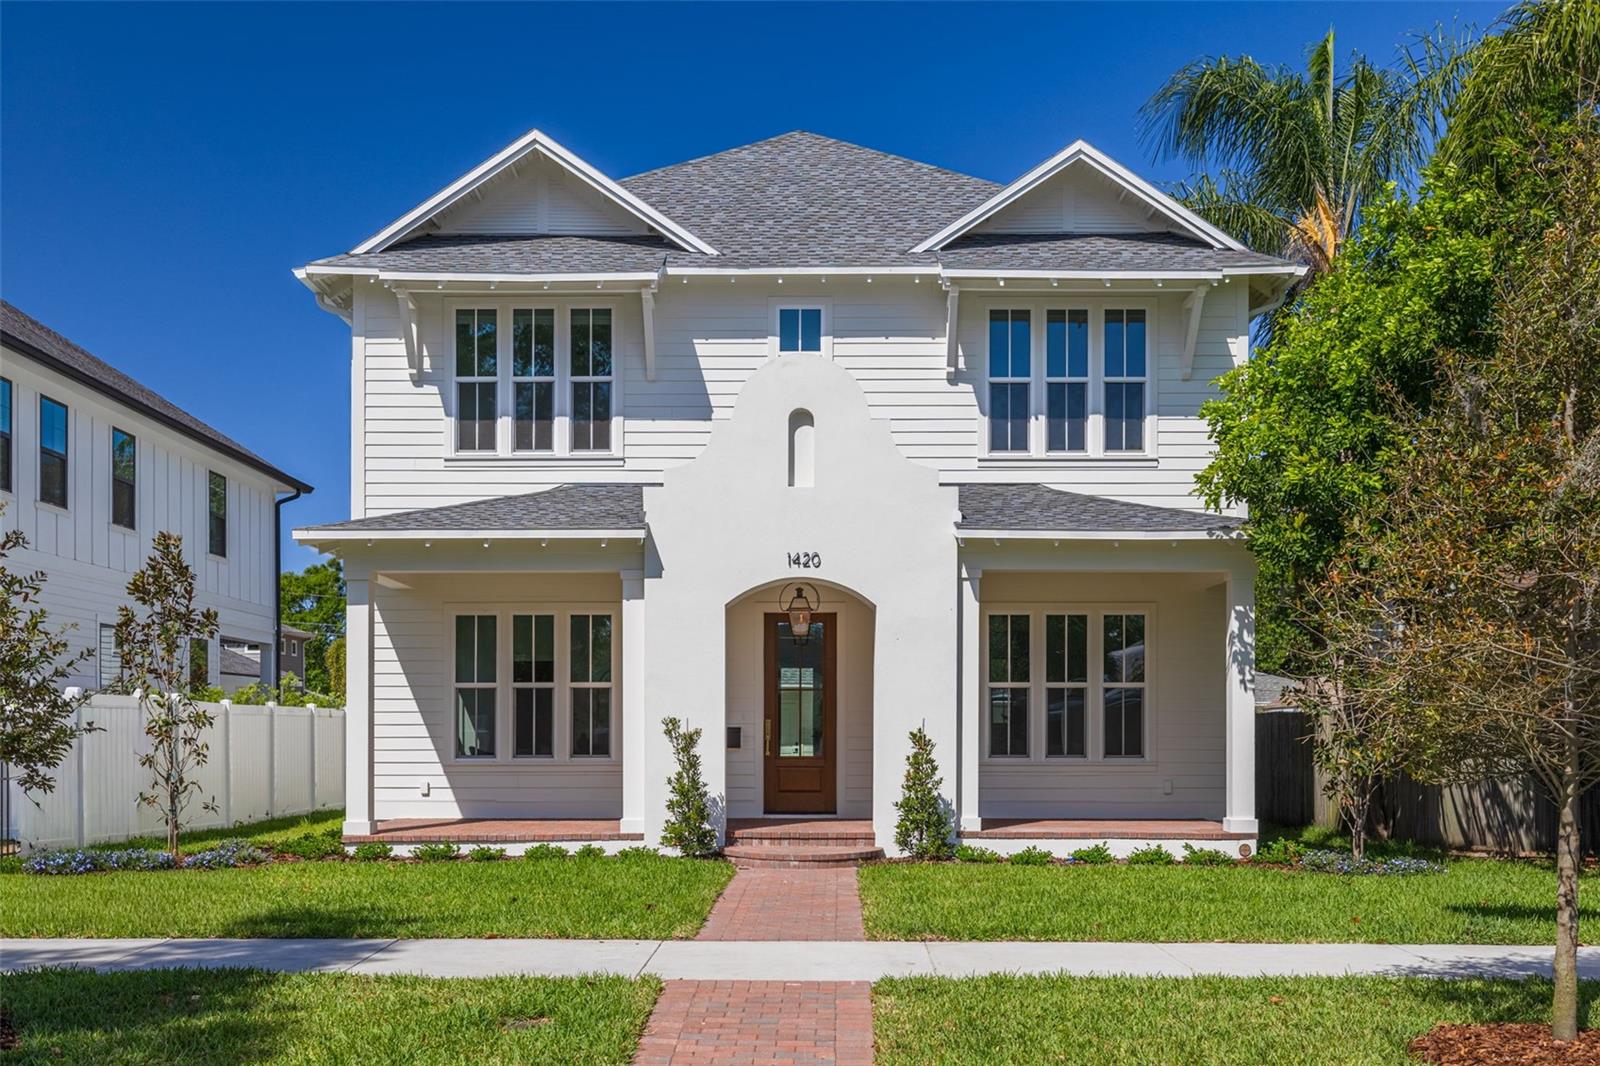
Introducing a remarkable new construction residence by Canopy Builders, ideally situated on a high-and-dry, non-flood zone lot in one of St. Petersburg’s most established and desirable neighborhoods. Thoughtfully designed and beautifully executed, this home blends timeless architecture with curated interiors, offering 2,800 square feet of living space, plus a 591 square foot Accessory Dwelling Unit (ADU) above a detached two-car garage. The ADU provides exceptional flexibility—ideal for guest accommodations, multigenerational living, a private office, or rental income potential—while maintaining privacy from the main residence. Inside, a light-filled open-concept layout creates a seamless flow between the kitchen, great room, and dining space, designed for both everyday living and effortless entertaining. The kitchen is a true focal point, featuring custom cabinetry in a thoughtfully selected color palette with extensive storage throughout. Marble countertops, an upgraded GE Monogram range, and designer lighting and hardware elevate the space, while the oversized island anchors the room. A well-appointed butler’s pantry connects the kitchen to the dining room, complete with additional cabinetry and a beverage fridge—enhancing both function and ease when hosting. Just off the kitchen and spanning the full width of the home, the oversized covered rear porch offers generous space for outdoor dining and living. Adjacent to the porch, a mudroom and dedicated pool bath/powder bath provide a practical transition for everyday use and future outdoor entertaining, both finished with rich soapstone countertops for added durability and depth. The main level also includes a flexible guest suite or home office with a walk-in closet and en-suite bath, thoughtfully positioned for privacy. Upstairs, the primary suite serves as a quiet retreat, featuring dual walk-in closets and a spa-like bath with marble finishes, including a freestanding soaking tub, dual vanities, and a glass-enclosed shower. Two additional guest baths continue this material palette with marble countertops, creating a cohesive and elevated feel throughout. A spacious loft provides additional living space, while two secondary bedrooms—each with walk-in closets—share a well-appointed bath. The laundry room is equally considered, complete with custom cabinetry and a farmhouse-style soaking sink. Additional features include smart home pre-wiring for surround sound, Cat5e, and wireless access points, as well as professionally curated interior selections by Canopy’s in-house design team. Outside, pavered walkways, lush landscaping, and a welcoming front porch with Canopy’s signature gas lantern complete the home’s exterior presence. The backyard offers ample room for a future pool, garden, or additional outdoor living. Located just minutes from Downtown St. Petersburg, Crescent Lake Park, I-275, and the Gulf Coast beaches, this home offers a balanced approach to design, functionality, and location—crafted for those looking to live with intention in one of St. Pete’s most connected neighborhoods.