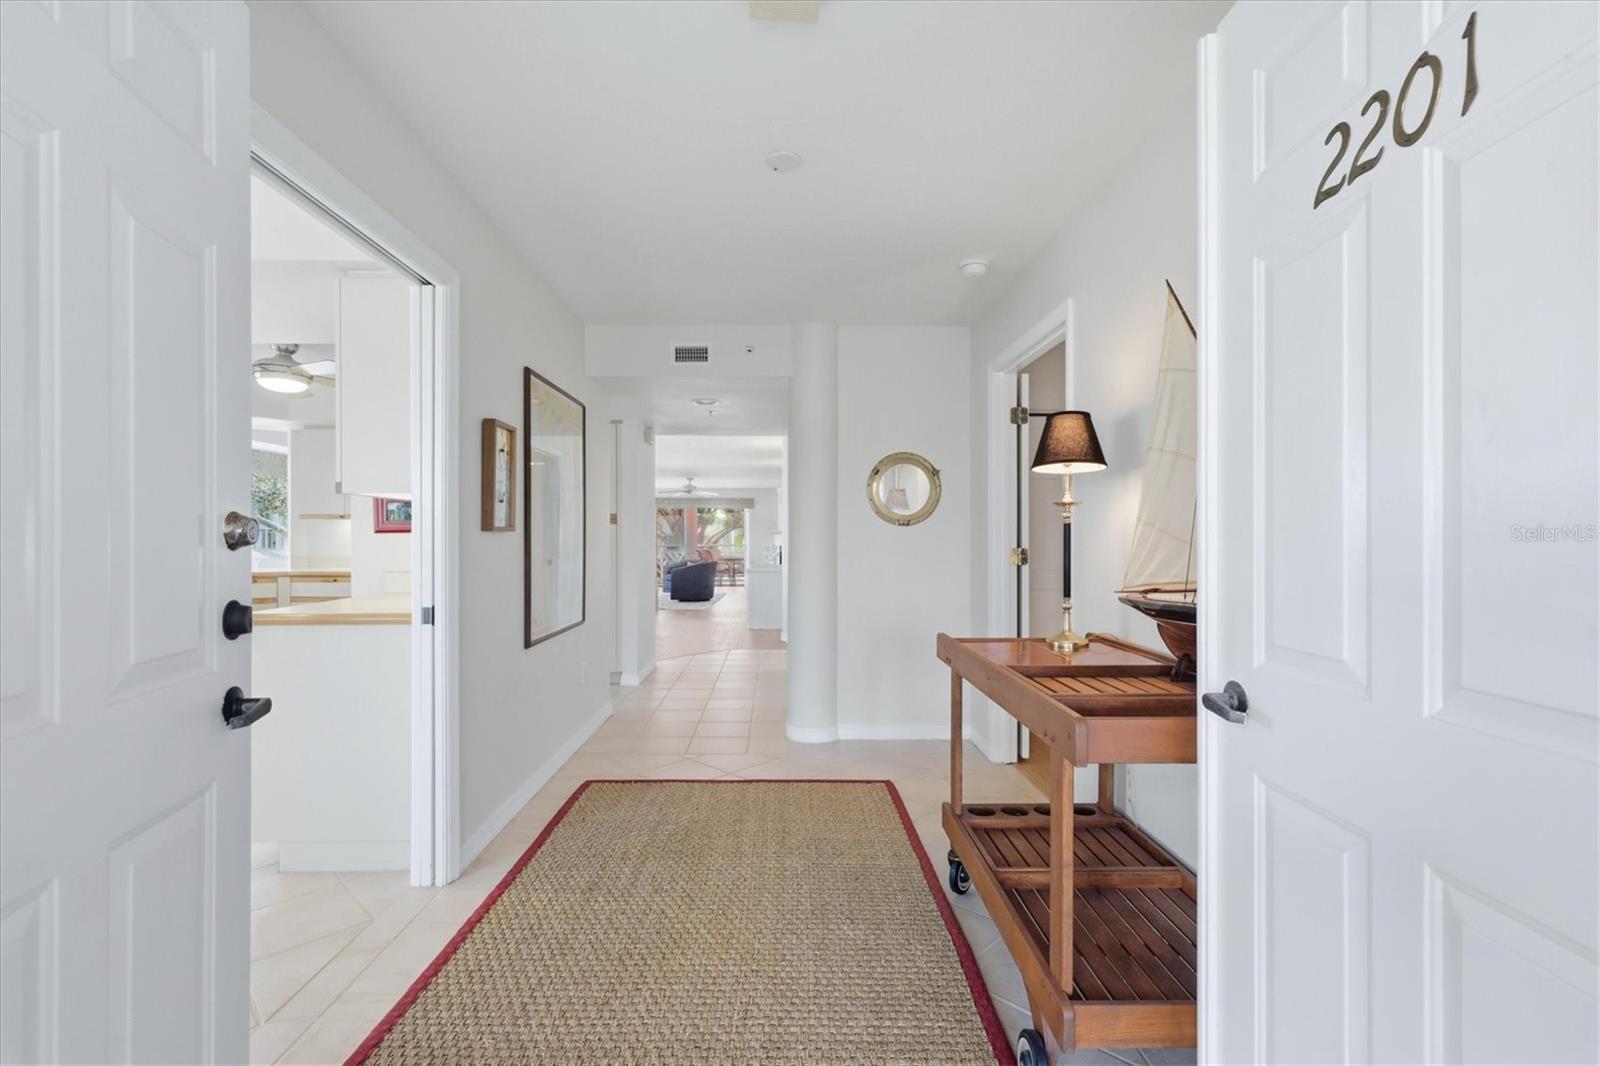
Property photo 1
Property photo 2
Property photo 3
Property photo 4
Property photo 5
2 Beds
3 Baths
2,148 sqft

$505,000

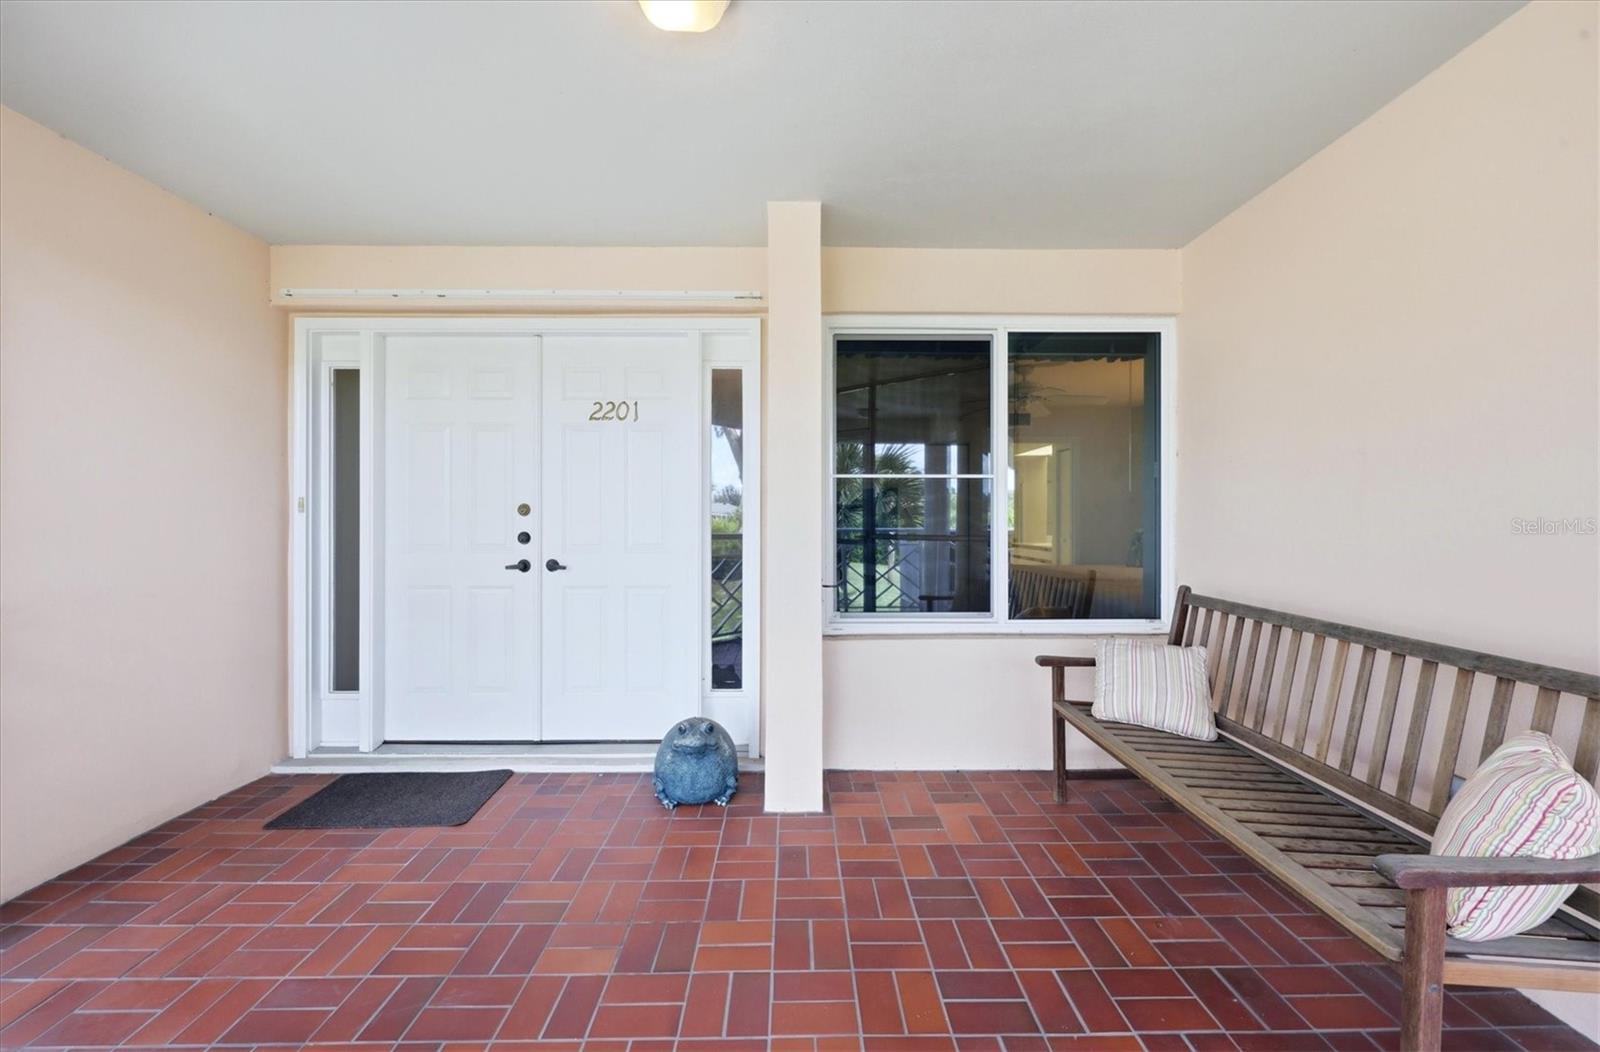
11000 PLACIDA RD #2201, PLACIDA FL, 33946

Price per sqft$235.10
Built in1993
Property size2,148 sqft
Property typeCondominium
Courtesy of THE BRC GROUP, LLC, Brian Corcoran  Listing Contact: 941-964-8180

Overview

Active

Listed Oct 19, 2026

Updated 1h ago

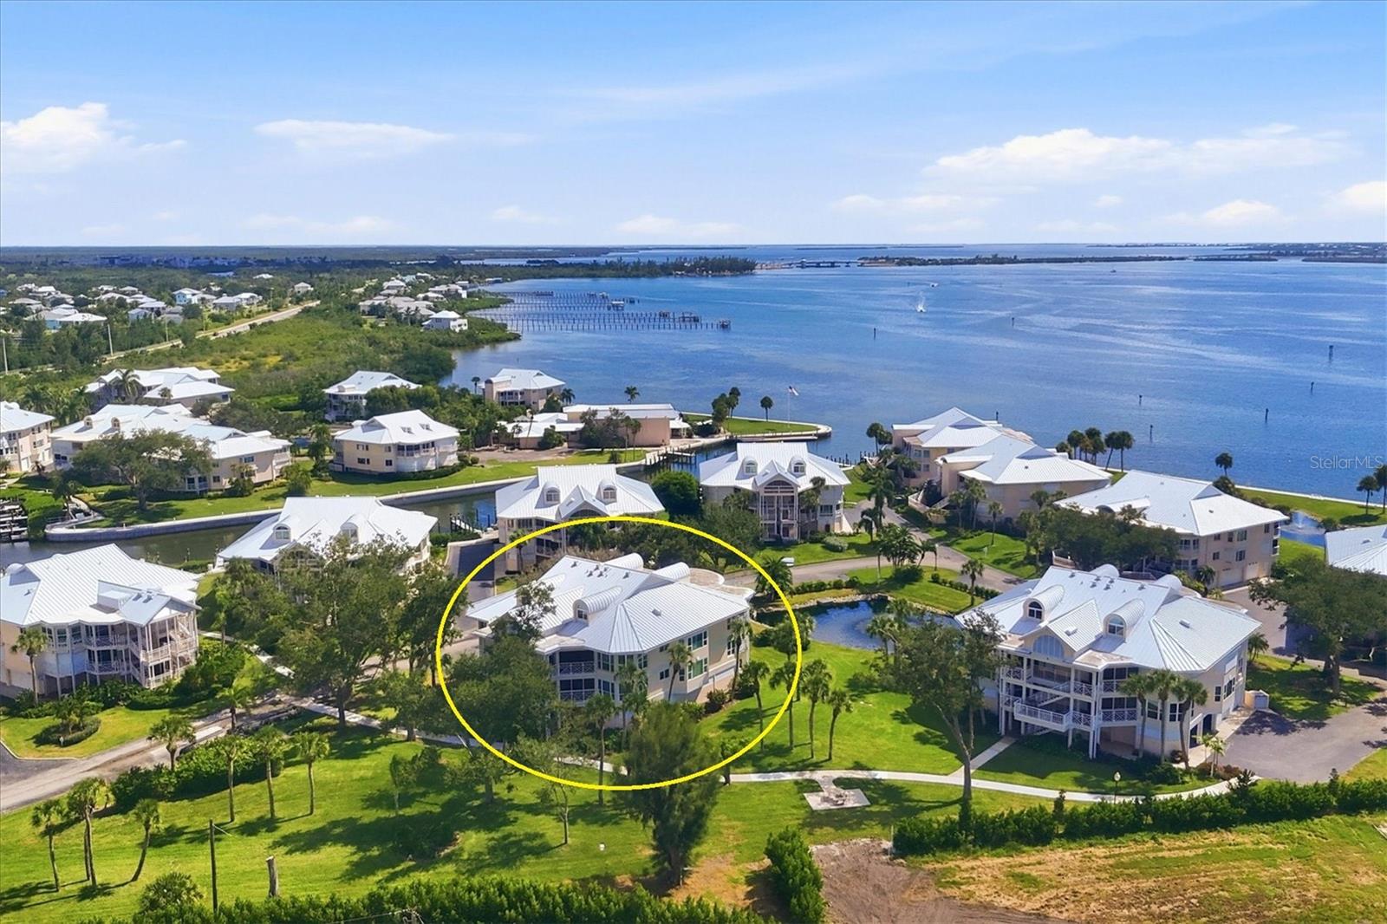
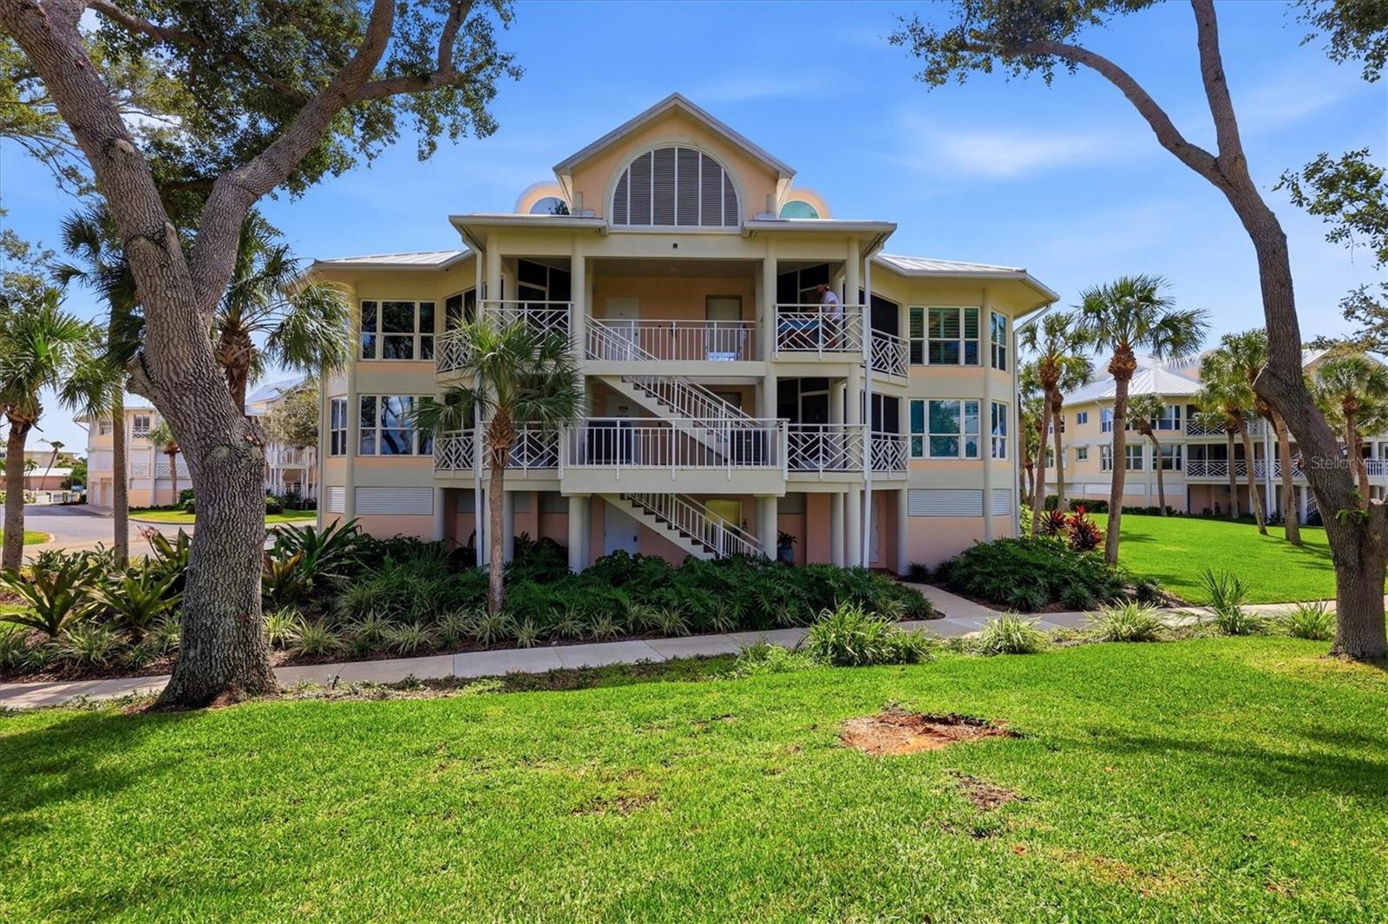
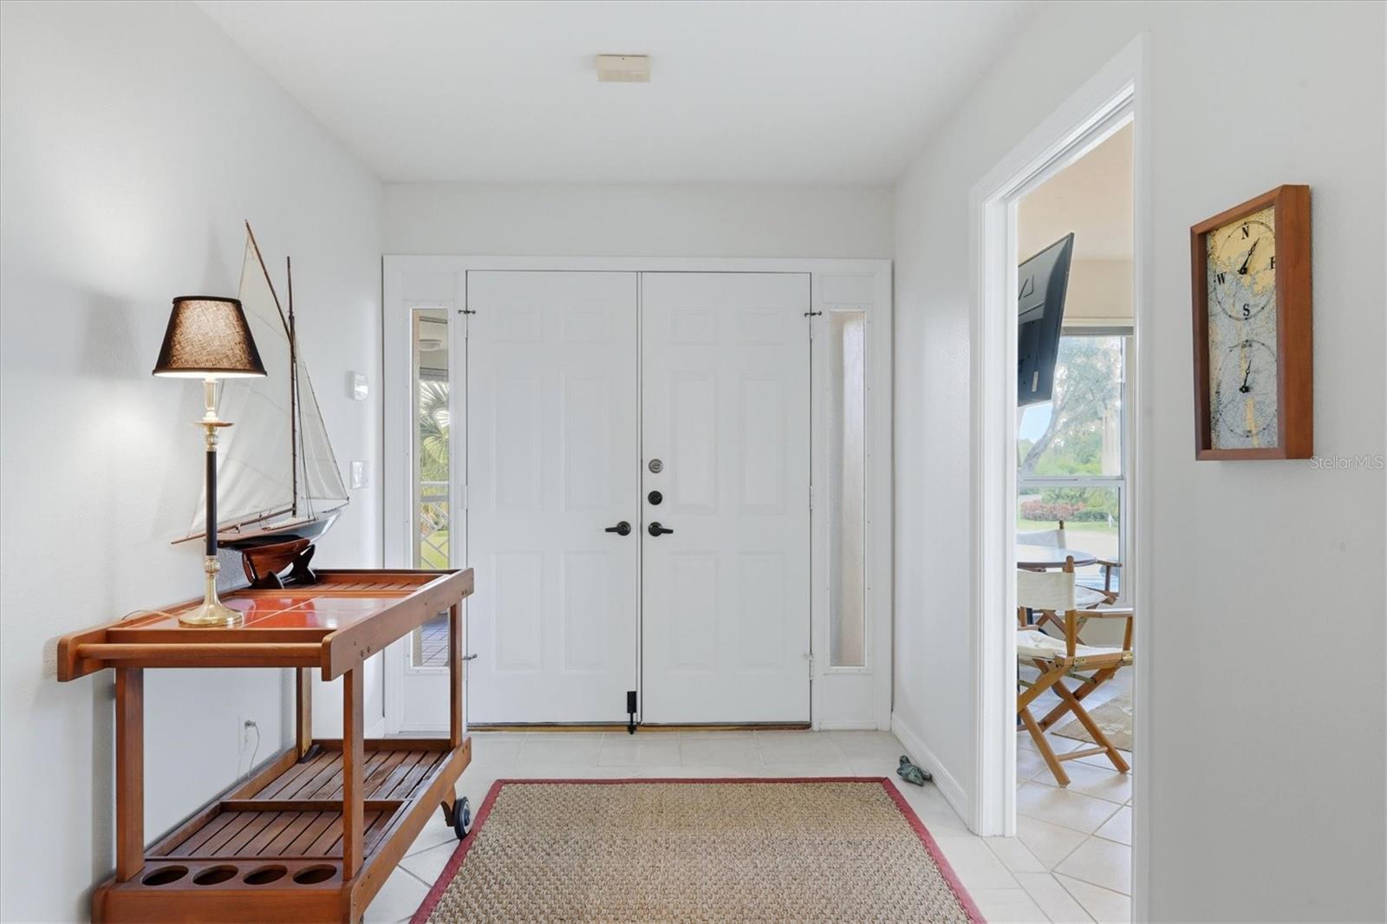
Welcome to Placida Harbour! Enjoy the best of Florida coastal living in this turnkey furnished 2-bedroom, 2.5-bath residence with a 2-car garage, located in a desirable gated community. The open floor plan features large picture windows and sliding glass doors leading to a screened lanai, perfect for morning coffee, outdoor dining, and sunset relaxation. The kitchen offers a casual dining area and breakfast bar with views throughout the living space. The spacious primary suite features an en-suite bath, walk-in closet, and direct lanai access. The guest bedroom includes its own private bath for added comfort and privacy. Additional features include impact windows, Kevlar lanai screens, a 2023 roof, fresh paint, and updated landscaping. There is a 2 car tandem garage with a large storage closet to store your beach toys. Enjoy an exceptional array of community amenities, including a NEW marina with new seawalls, walkways, and 67 assigned boat slips with water and electric; a renovated clubhouse; two mainland pools; brand new tennis and pickleball courts; a fitness center; and private ferry service to Little Gasparilla Island, featuring an additional club pool and cabana. Outside the gates is a sidewalk which leads you to the Pioneer Trail, a 7 mile paved path for walking or biking. Close by are golf courses, restaurants and shopping. Whether you're seeking a full-time residence or a seasonal retreat, this property offers an outstanding opportunity to embrace the boating, beach, and resort-style lifestyle of Placida Harbour!

$3,360/mo

Est. mortgage payment based on a $505,000 home price.

All estimates are provided by Luxury Presence for informational purposes only. Actual amounts may vary.

Additional information

MLS® ID
D6149137

Interior Features

Bedrooms
2
Bathrooms
3
Fireplace
Yes
Cooling
Yes
Heating
Yes
Basement
No

Other Property Details

Taxes
$10,261
Tax Frequency
Annually
Association Fee Frequency
Monthly
Garage
Yes
View
Yes
Pets Allowed
Yes
55+/Senior Community
No

Listings courtesy of Stellar MLS as distributed by MLS GRID

All information deemed reliable but not guaranteed and should be independently verified. All properties are subject to prior sale, change or withdrawal. Neither listing broker(s) nor Silver + Welch Collective shall be responsible for any typographical errors, misinformation, misprints and shall be held totally harmless. Properties displayed may be listed or sold by various participants in the MLS. 

Based on information submitted to the MLS GRID as of 10:11 AM UTC on 10/20/2026. All data is obtained from various sources and may not have been verified by broker or MLS GRID. Supplied Open House Information is subject to change without notice. All information should be independently reviewed and verified for accuracy. Properties may or may not be listed by the office/agent presenting the information.

©2026 Stellar MLS . All rights reserved.

DMCA Notice

Powered by Luxury Presence