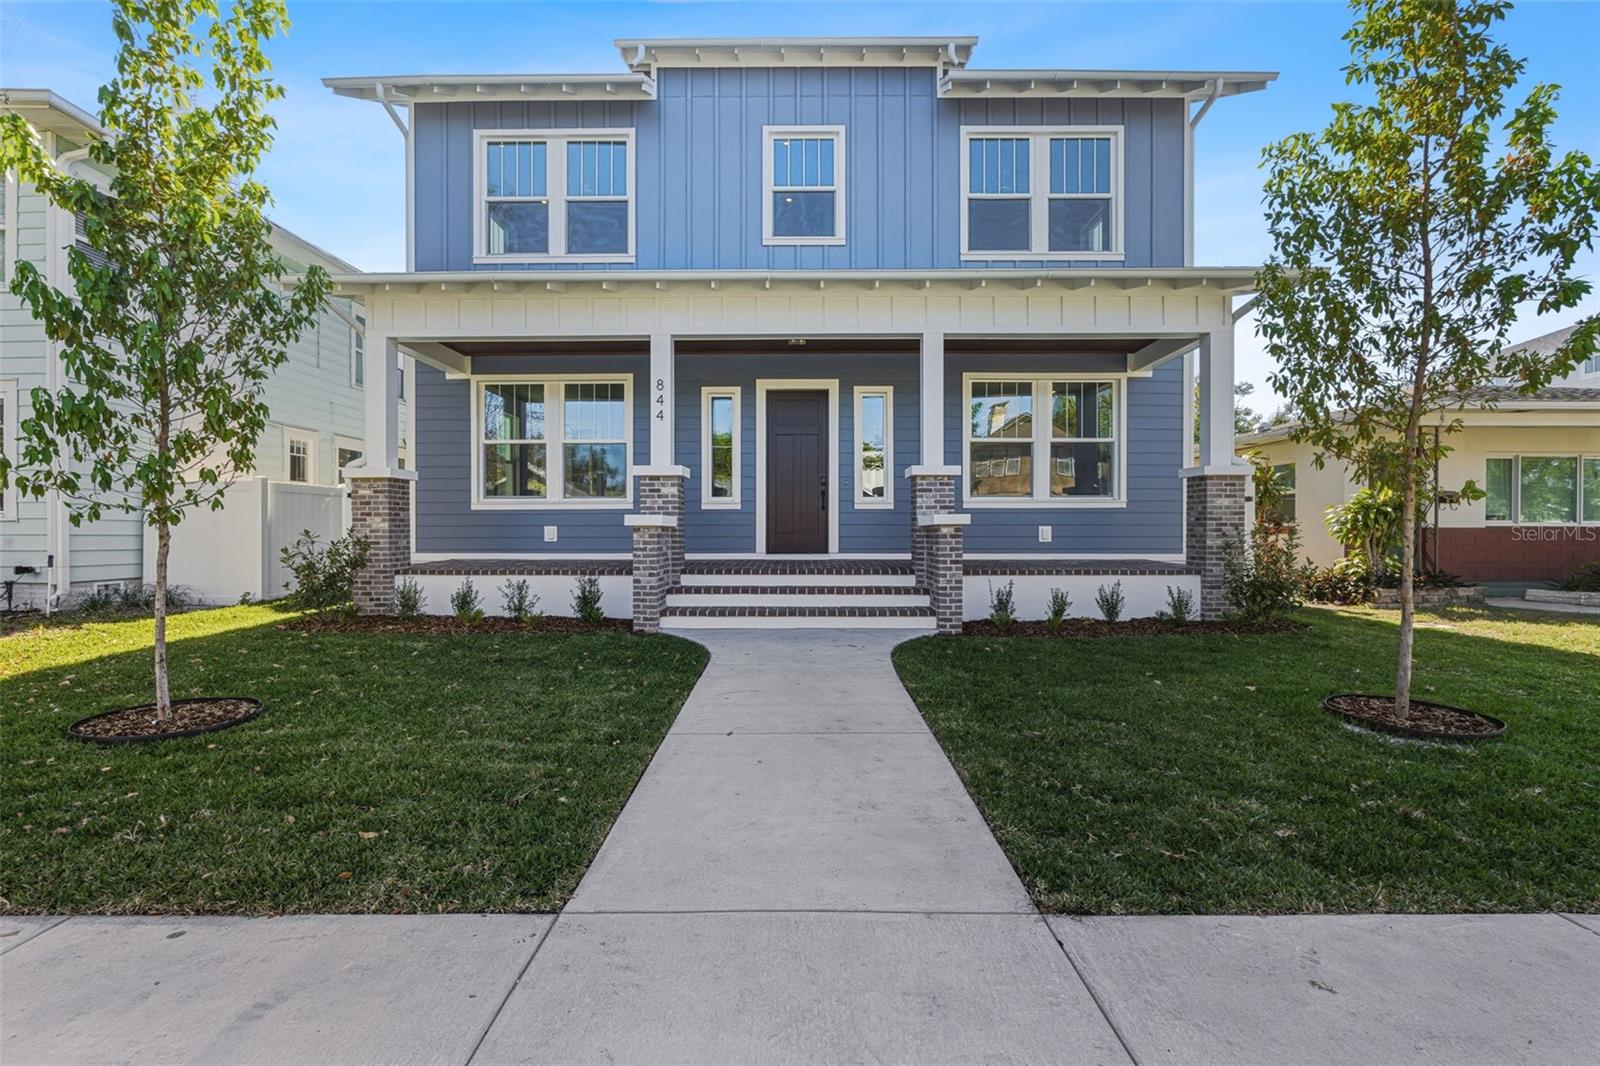
Property photo 1
4 Beds
3 Baths
2,872 sqft

$1,800,000

844 26TH AVE N, ST PETERSBURG FL, 33704

Price per sqft$626.74
Built in2025
Property size2,872 sqft
Property typeResidential
Courtesy of REALNET FLORIDA REAL ESTATE, Jonathan Meyer, PA  Listing Contact: [email protected]

Overview

Sold

Listed Dec 28, 2025

Updated Jun 1

Completed new construction in the heart of Crescent Heights, offering thoughtful design, durable concrete construction, and exceptional livability. Located in a low-risk X flood zone, this move-in-ready residence features 4 bedrooms, 3 bathrooms, plus a dedicated office, with 2,872 square feet of heated and conditioned living space and over 4,302 square feet of total building area. Both the first and second floors feature 10-foot ceilings, creating a bright, open feel throughout. The layout includes a first-floor ensuite bedroom, ideal for guests or multi-generational living, along with a separate office or den on the main level. Upstairs, the primary suite serves as a private retreat, offering generous proportions, a spa-inspired bath, and ample closet space. Additional bedrooms are well sized and thoughtfully arranged to provide flexibility for family, guests, or work-from-home needs. The home is constructed with concrete block on the first floor, second floor, and detached garage, providing superior strength, durability, and quiet interior living. The exterior is finished with a refined siding façade with brick columns that complements the architectural character of the Crescent Heights neighborhood. The open main living area is designed for everyday comfort and entertaining, with generous natural light and seamless flow between the kitchen, dining, and living spaces. Finishes are cohesive and timeless, selected to balance style with long-term livability. Outdoor living is a standout feature, highlighted by a private in-ground pool with a PebbleSheen finish, natural stone pool decking, and a sun shelf, creating a relaxed, resort-style backyard setting. Covered front and rear porches further extend the living space for year-round enjoyment. Detached garages are common in Crescent Heights, but this home distinguishes itself with a true three-car detached garage offering exceptional flexibility and additional attic storage above the garage. Ideally located just minutes from downtown St. Petersburg, waterfront parks, dining, and shopping, this home combines modern new-construction quality with the charm, walkability, and appeal Crescent Heights is known for.

Additional information

MLS® ID
TB8459173

Interior Features

Bedrooms
4
Bathrooms
3
Cooling
Yes
Heating
Yes
Basement
No

Exterior Features

Lot Size
0.15 Acres

Other Property Details

Taxes
$7,237
Tax Frequency
Annually
Association Fee Frequency
Monthly
Garage
Yes
Pets Allowed
Yes
New Construction
Yes
Pool
Yes
55+/Senior Community
No

Listings courtesy of Stellar MLS as distributed by MLS GRID

All information deemed reliable but not guaranteed and should be independently verified. All properties are subject to prior sale, change or withdrawal. Neither listing broker(s) nor Silver + Welch Collective shall be responsible for any typographical errors, misinformation, misprints and shall be held totally harmless. Properties displayed may be listed or sold by various participants in the MLS. 

Based on information submitted to the MLS GRID as of 1:01 PM UTC on 9/26/2026. All data is obtained from various sources and may not have been verified by broker or MLS GRID. Supplied Open House Information is subject to change without notice. All information should be independently reviewed and verified for accuracy. Properties may or may not be listed by the office/agent presenting the information.

©2026 Stellar MLS . All rights reserved.

DMCA Notice

Powered by Luxury Presence