Property photo 1
Property photo 2
Property photo 3
Property photo 4
Property photo 5
4 Beds
3 Baths
2,892 sqft

$899,000

1850 JUAREZ WAY S, ST PETERSBURG FL, 33712

Price per sqft$310.86
Built in1959
Property size2,892 sqft
Property typeResidential
Courtesy of RESULTS REAL ESTATE INC, Lynae Graham  Listing Contact: 727-596-8181

Overview

Active

Listed Aug 24, 2026

Updated 4 weeks ago

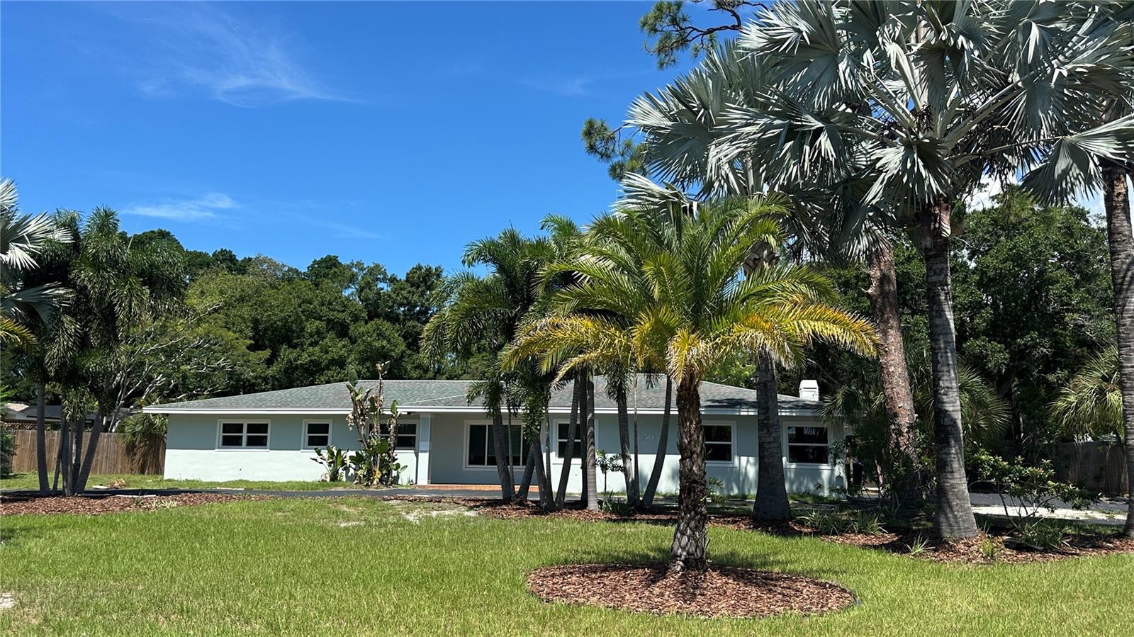
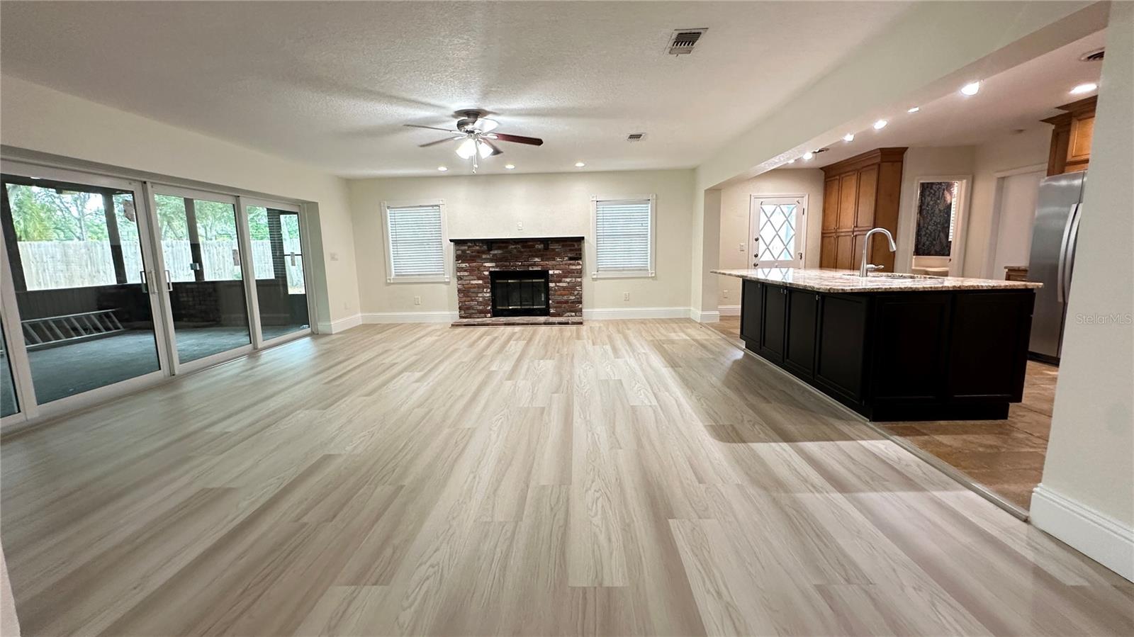
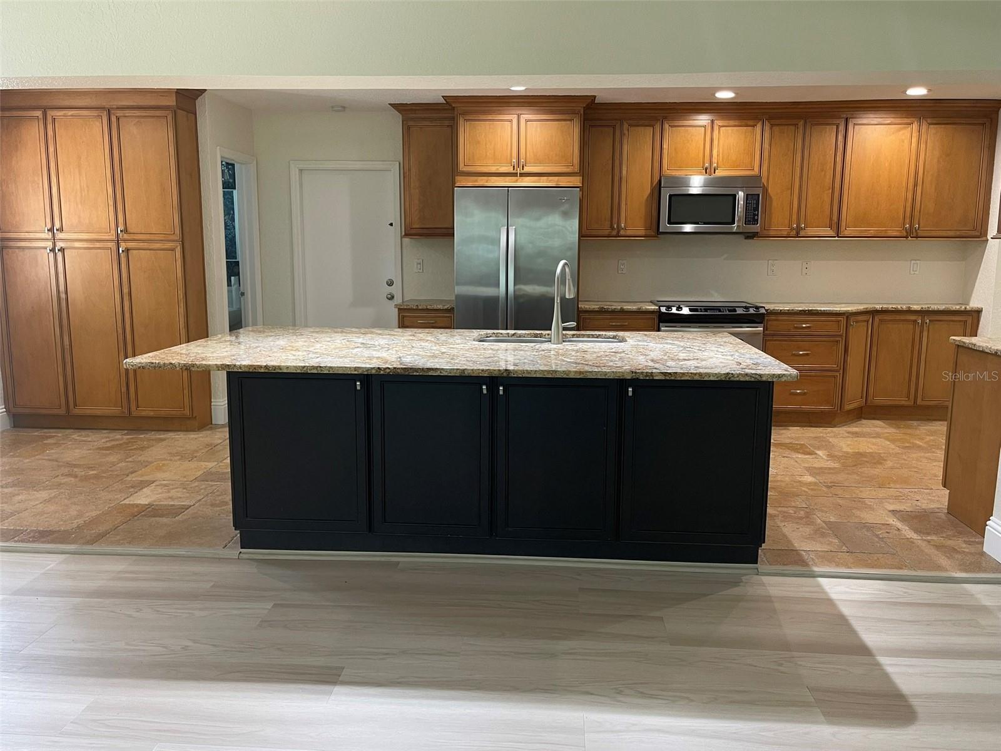
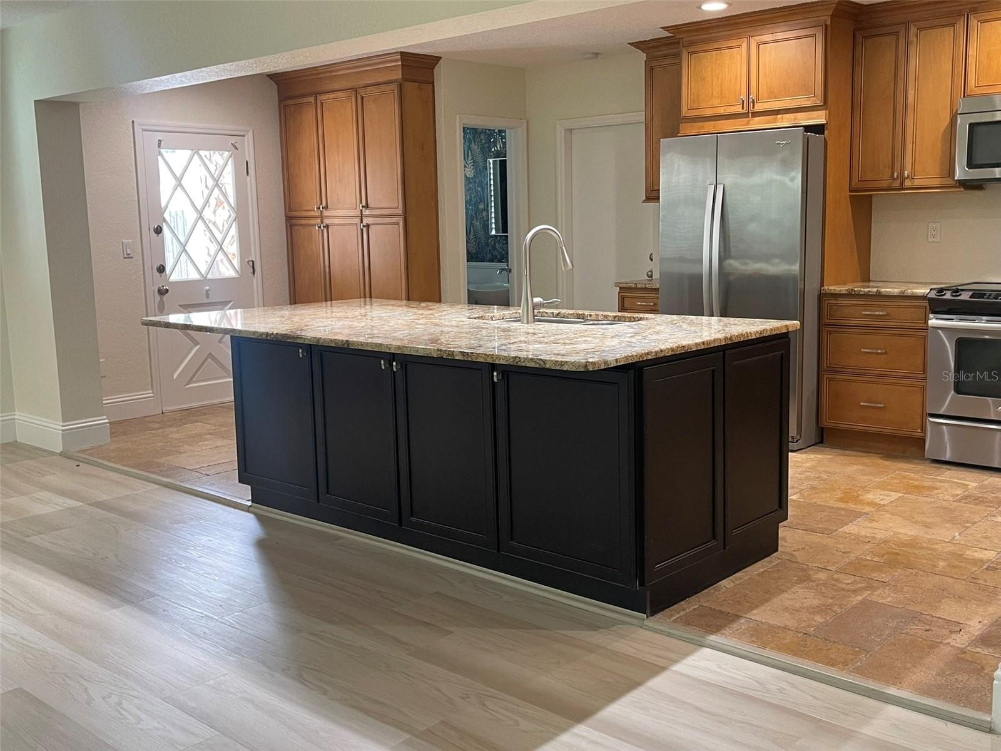
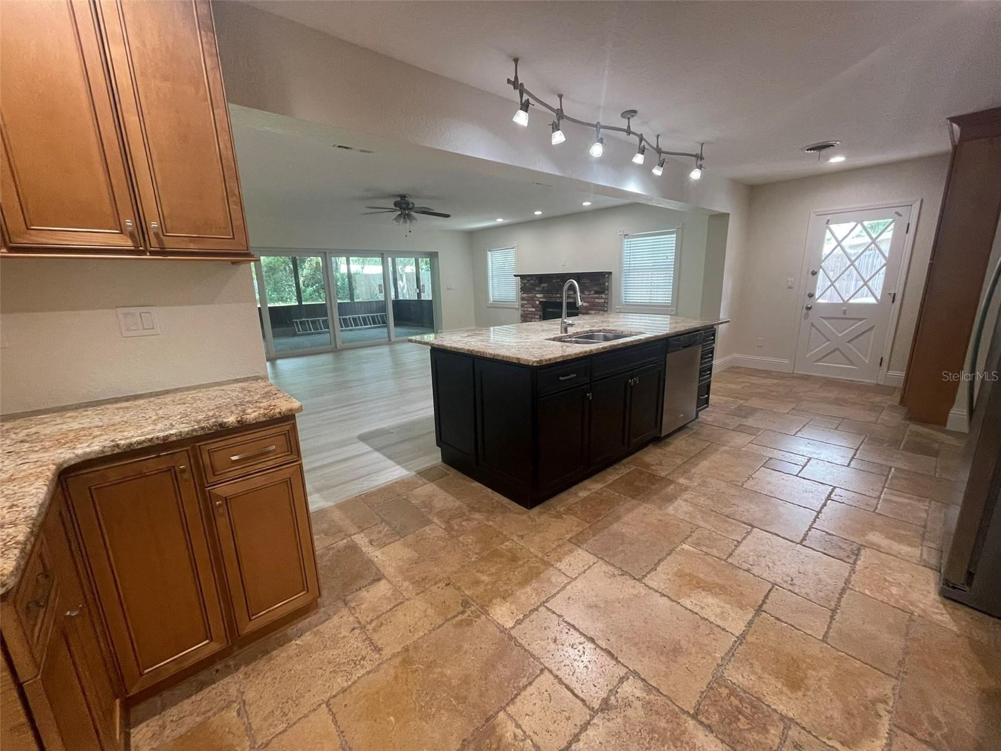
Welcome to your private oasis in Lakewood Estates. Nestled on a sweeping 0.61-acre homesite with picturesque golf course views from front yard, this magnificent 4-bedroom plus office, 3-bathroom residence blends luxury living with the warm comfort of a cozy country estate with exceptional privacy. A sweeping circular driveway and a rare side-load 2-car garage create striking curb appeal. Step inside to an interior bathed in natural light, coved ceilings, recessed lighting, fresh paint, beautiful new laminate flooring, and brand-new energy-efficient windows and sliding glass doors throughout. The heart of the home is a warm family room anchored by a rustic wood-burning fireplace, looking out to a backyard paradise. The gourmet kitchen is a chef's dream, featuring custom cabinetry, elegant granite countertops, a built-in pantry, and a custom center island complete with a built-in dish washer. Working from home is a pleasure in the dedicated home office, complete with a private glass door and scenic views of the lush grounds. Pamper yourself in the newly remodeled, spa-like master and guest bathrooms. Step outside to an entertainer's dream: a massive 774-square-foot screened porch that opens to a park-like backyard oasis filled with mature trees and lush landscaping. Located near the highly sought after St. Petersburg Country club, you are just minutes from world-class beaches, dining, shopping, and I-275 for a seamless commute to Tampa or Bradenton. All information is believed to be accurate but is not guaranteed. Buyers and agents are encouraged to verify all measurements, room dimensions, property features, permit history, zoning, school information, distances, and any other facts or information pertinent to their purchase decision.

$5,981/mo

Est. mortgage payment based on a $899,000 home price.

All estimates are provided by Luxury Presence for informational purposes only. Actual amounts may vary.

Additional information

MLS® ID
TB8539827

Interior Features

Bedrooms
4
Bathrooms
3
Fireplace
Yes
Cooling
Yes
Heating
Yes
Basement
No

Exterior Features

Lot Size
0.61 Acres

Other Property Details

Taxes
$10,277
Tax Frequency
Annually
Association Fee Frequency
Monthly
Garage
Yes
View
Yes
55+/Senior Community
No

Listings courtesy of Stellar MLS as distributed by MLS GRID

All information deemed reliable but not guaranteed and should be independently verified. All properties are subject to prior sale, change or withdrawal. Neither listing broker(s) nor Silver + Welch Collective shall be responsible for any typographical errors, misinformation, misprints and shall be held totally harmless. Properties displayed may be listed or sold by various participants in the MLS. 

Based on information submitted to the MLS GRID as of 1:06 PM UTC on 9/26/2026. All data is obtained from various sources and may not have been verified by broker or MLS GRID. Supplied Open House Information is subject to change without notice. All information should be independently reviewed and verified for accuracy. Properties may or may not be listed by the office/agent presenting the information.

©2026 Stellar MLS . All rights reserved.

DMCA Notice

Powered by Luxury Presence