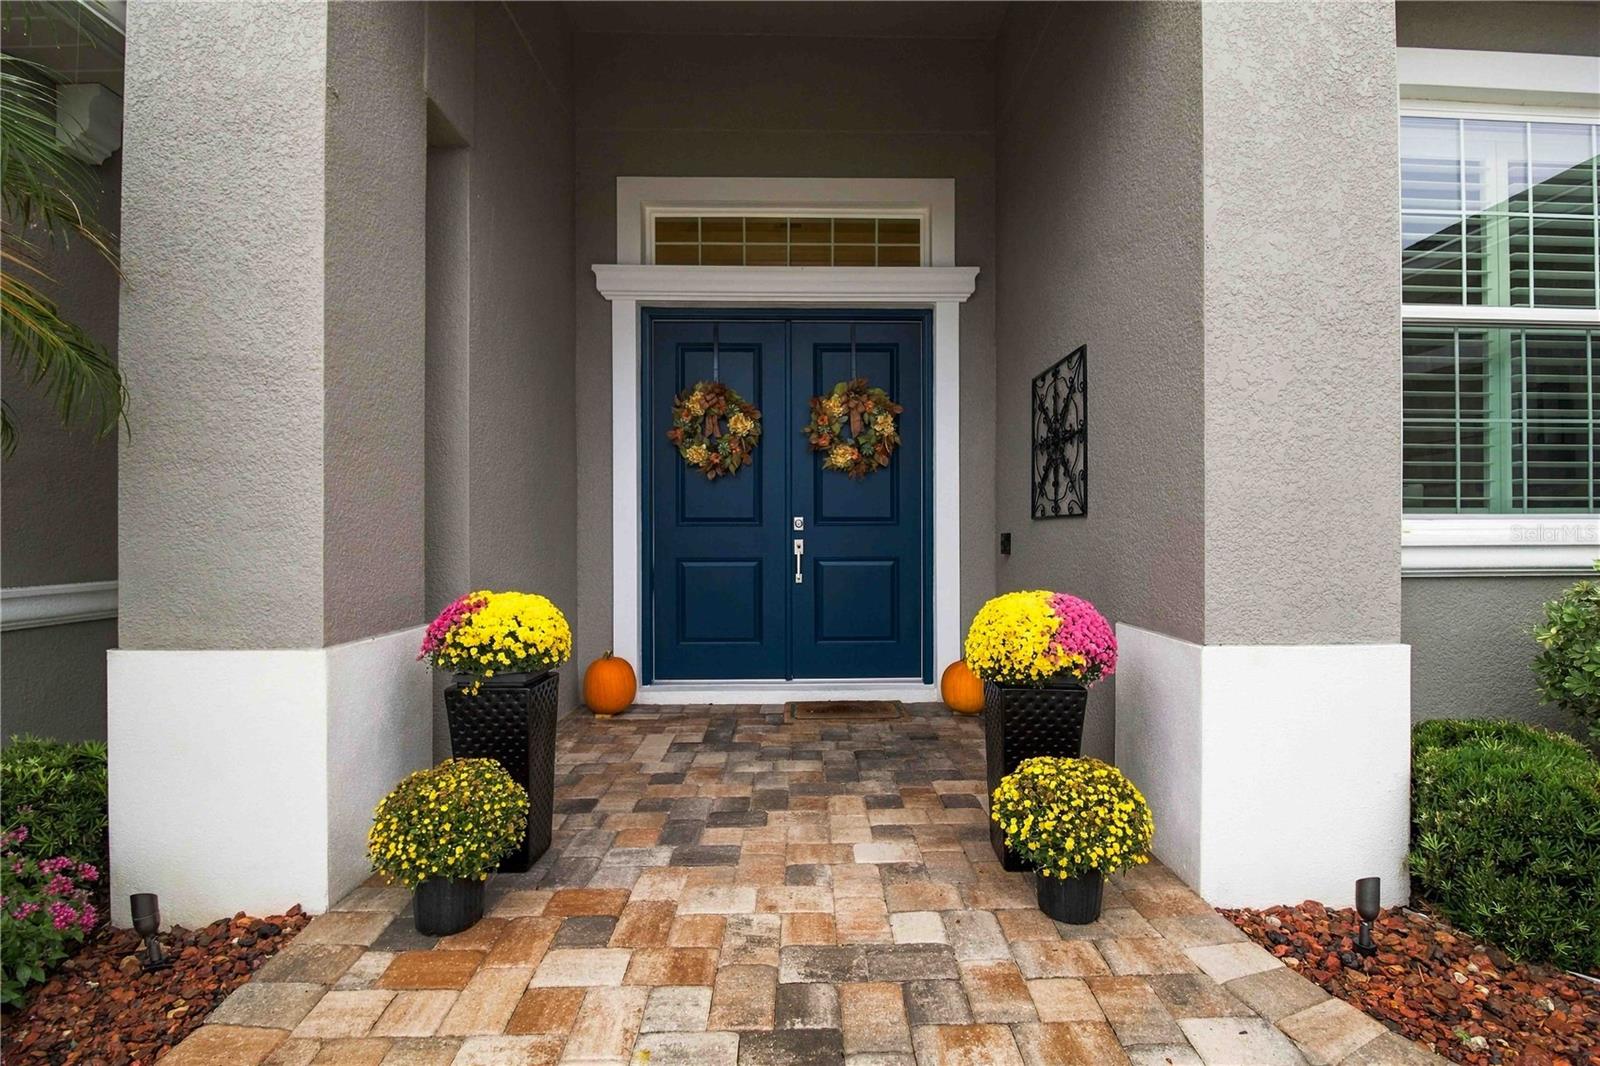
Property photo 1
Property photo 2
Property photo 3
Property photo 4
Property photo 5
3 Beds
3 Baths
2,794 sqft

$915,000

1906 151ST TER E, PARRISH FL, 34219

Price per sqft$327.49
Built in2019
Property size2,794 sqft
Property typeResidential
Courtesy of INNOVATE REAL ESTATE, Dana Pangelinan  Listing Contact: 941-202-1723

Overview

Active

Listed Oct 9, 2026

Updated 1h ago

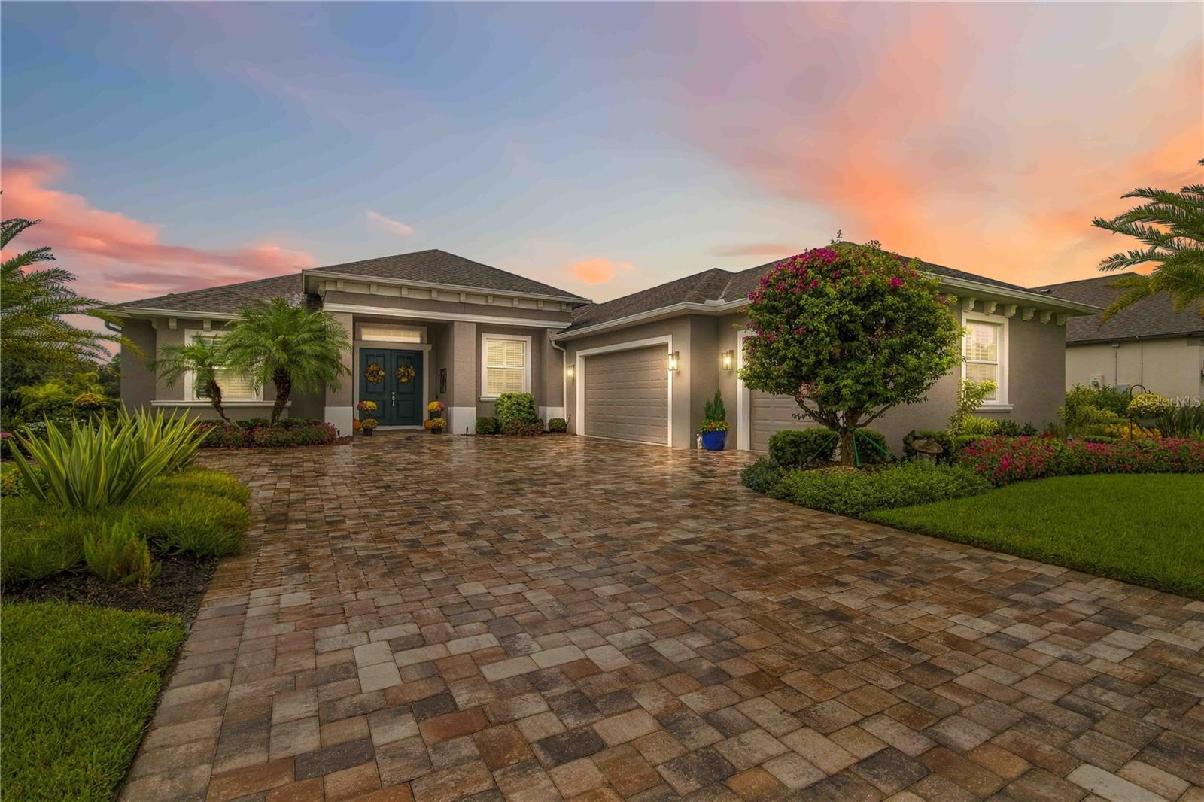
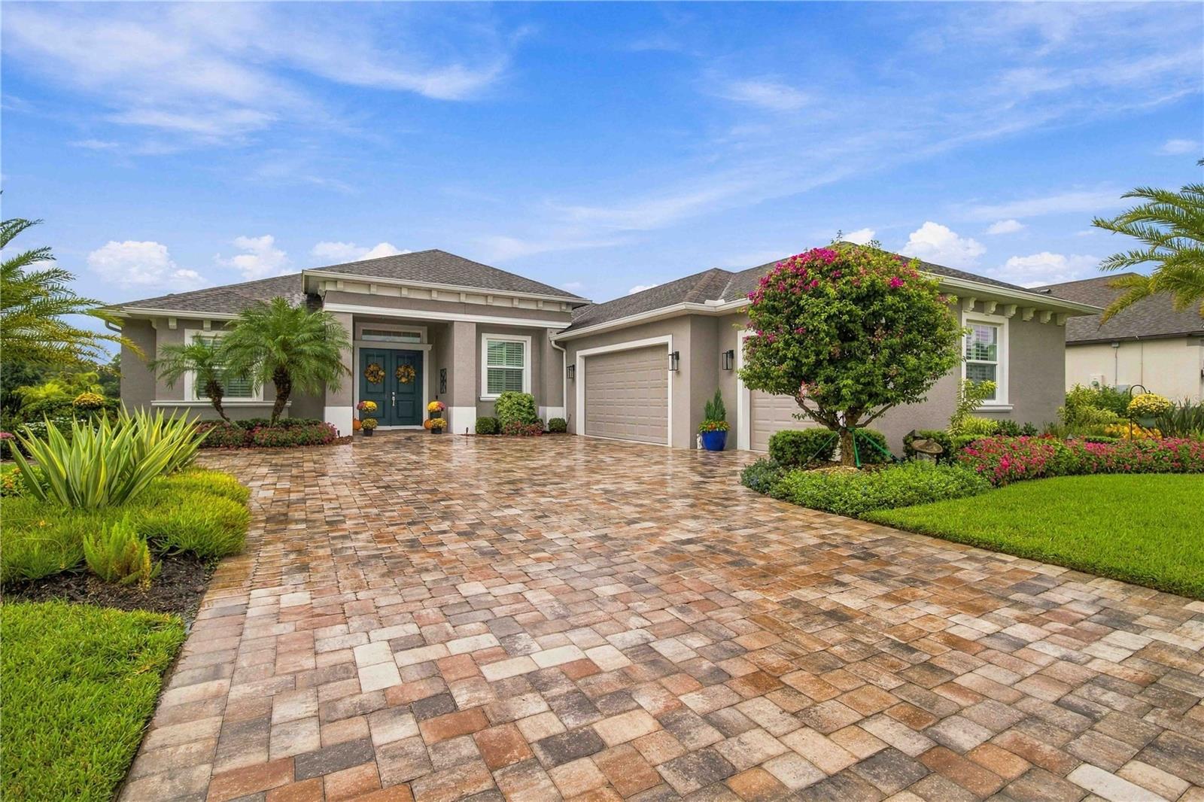
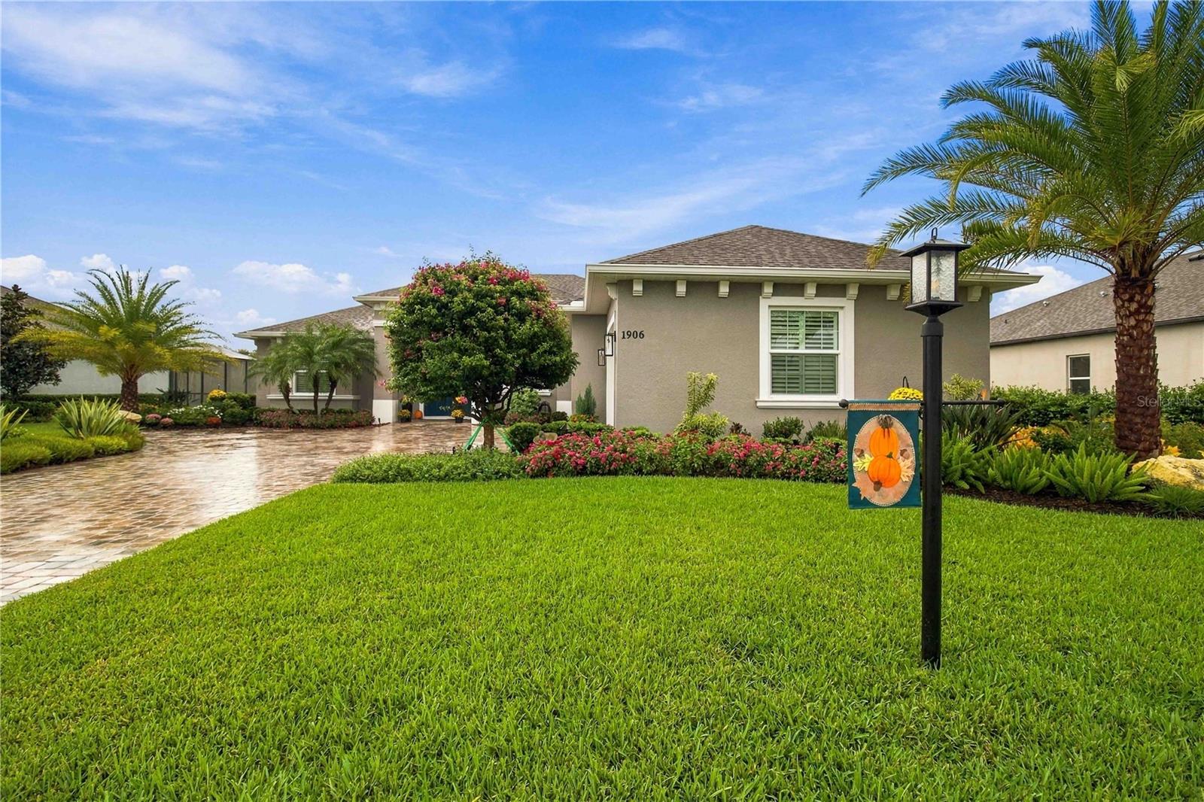
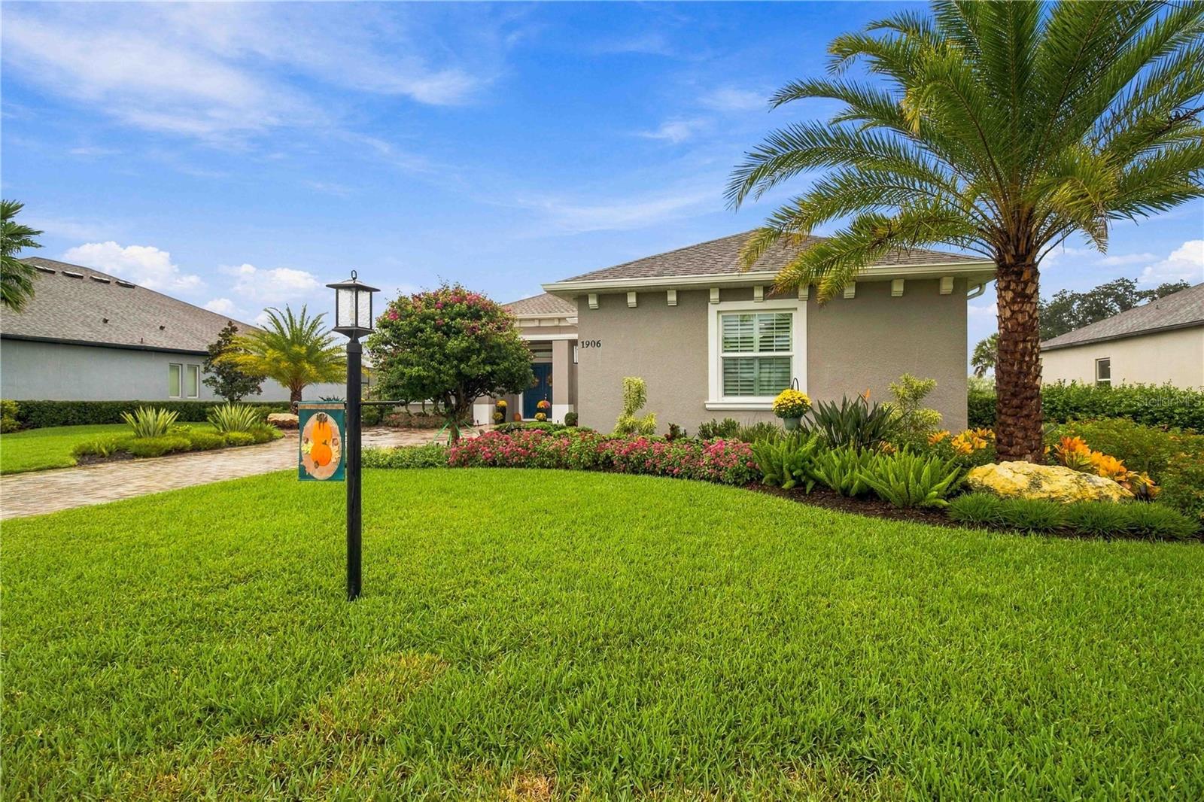
More Space. More Possibilities. Your Florida Lifestyle Starts Here! Discover the Grand Decorah II by Johnson Homes of West Florida, a custom-built residence completed in 2019 in the desirable Twin Rivers community of Parrish. Thoughtfully designed with elegant architectural details, spacious living areas, and exceptional outdoor entertaining, this home offers a wonderful blend of comfort, functionality, and Florida living. From the impressive double-door entry to the inviting interior, you'll find crown molding, tray ceilings, and refined finishes that add character throughout. The expansive great room features custom built-in bookshelves and oversized glass sliders that fill the space with natural light and create a beautiful connection to the screened pool lanai. At the heart of the home, the spacious kitchen is designed for both everyday living and entertaining, featuring a generous island, abundant cabinetry, and a convenient layout that keeps everyone connected. The nearby dining area offers a welcoming place to gather for family dinners, holiday celebrations, and special occasions. A private office provides a dedicated space for working from home or pursuing personal projects, while the separate bonus room offers even more flexibility for relaxing, entertaining, or enjoying movie nights. The primary suite is a comfortable retreat at the end of the day, complete with two walk-in closets, dual vanities, a linen closet, a spacious walk-in shower, and a separate soaking tub. A private doorway leads directly to the lanai, making it easy to step outside and enjoy the peaceful poolside setting. YOUR PRIVATE OUTDOOR ENTERTAINING DESTINATION Step outside and discover a backyard designed to enjoy the best of Florida living. The screened lanai features a heated saltwater pool, a summer kitchen, and a dedicated bar area, creating an inviting setting for weekend gatherings, outdoor dinners, or relaxing afternoons in the sunshine. Gorgeous landscaping and outdoor lighting add beauty and ambiance, making this outdoor space just as enjoyable in the evening as it is during the day. From poolside conversations to evenings spent entertaining friends, the seamless connection between indoor and outdoor living makes gathering here feel effortless. Beyond its beautiful design, this home offers practical features that add comfort and peace of mind, including hurricane-rated, Low-E insulated impact windows and doors, an upgraded 16 SEER Trane two-speed air handler and heat pump, a hybrid electric heat pump water heater, and solar plywood. The three-car garage provides additional room for vehicles, storage, and recreational essentials. Conveniently located in Parrish, Twin Rivers offers access to shopping, dining, everyday conveniences, and the beautiful Gulf Coast lifestyle, with Tampa and Sarasota providing additional options for entertainment, culture, and travel.

$6,088/mo

Est. mortgage payment based on a $915,000 home price.

All estimates are provided by Luxury Presence for informational purposes only. Actual amounts may vary.

Additional information

MLS® ID
A4708739

Interior Features

Bedrooms
3
Bathrooms
3
Cooling
Yes
Heating
Yes
Basement
No

Exterior Features

Lot Size
0.39 Acres

Other Property Details

Taxes
$6,285
Tax Frequency
Annually
Association Fee Frequency
Monthly
Garage
Yes
View
Yes
Pets Allowed
Yes
Pool
Yes
55+/Senior Community
No

Listings courtesy of Stellar MLS as distributed by MLS GRID

All information deemed reliable but not guaranteed and should be independently verified. All properties are subject to prior sale, change or withdrawal. Neither listing broker(s) nor Silver + Welch Collective shall be responsible for any typographical errors, misinformation, misprints and shall be held totally harmless. Properties displayed may be listed or sold by various participants in the MLS. 

Based on information submitted to the MLS GRID as of 8:15 PM UTC on 10/21/2026. All data is obtained from various sources and may not have been verified by broker or MLS GRID. Supplied Open House Information is subject to change without notice. All information should be independently reviewed and verified for accuracy. Properties may or may not be listed by the office/agent presenting the information.

©2026 Stellar MLS . All rights reserved.

DMCA Notice

Powered by Luxury Presence